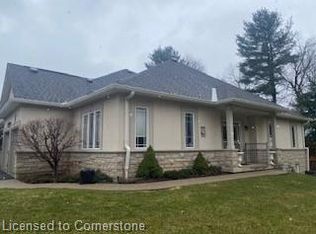
Rare bungalow in the exclusive 55+ Ancaster community of Castle Ridge. This well-designed 2+1 bedroom, 3 bathroom townhome offers a convenient layout featuring the primary bedroom, laundry, and living spaces on one level. The open concept kitchen offers abundant cabinetry and flows easily into the dining and main living spaces, ideal for everyday life and entertaining. The second bedroom includes ensuite access, providing flexibility for guests or family. A bright living area with vaulted ceilings, hardwood floors, and a gas fireplace opens onto a private patio framed by a cedar hedge. The finished basement extends your living space with a large recreation area, an additional bedroom and full bathroom, along with generous storage. Enjoy low-maintenance living with condo fees that include lawn care, snow removal, cable, and exterior insurance, surrounded by a conservation area and close to amenities. A serene, well-appointed home designed for relaxed living without compromise.
For sale
C$869,900
40 Wesleyan Ct #16, Hamilton, ON L9G 5C7
3beds
1,093sqft
Row/Townhouse, Residential, Condominium
Built in 2003
-- sqft lot
$-- Zestimate®
C$796/sqft
C$595/mo HOA
What's special
Open concept kitchenAbundant cabinetryHardwood floorsGas fireplaceGenerous storage
- 197 days
- 14
- 0
Zillow last checked:
Listing updated:
Listed by:
Kim Bertling, Salesperson,
Royal LePage State Realty Inc.,
Lori Macrae, Salesperson,
Royal LePage State Realty Inc.
Source: ITSO,MLS®#: 40805866Originating MLS®#: Cornerstone Association of REALTORS®
Facts & features
Interior
Bedrooms & bathrooms
- Bedrooms: 3
- Bathrooms: 3
- Full bathrooms: 3
- Main level bathrooms: 2
- Main level bedrooms: 2
Other
- Level: Main
Bedroom
- Level: Main
Bedroom
- Level: Basement
Bathroom
- Features: 4-Piece, Ensuite
- Level: Main
Bathroom
- Features: 4-Piece
- Level: Main
Bathroom
- Features: 3-Piece
- Level: Basement
Bonus room
- Level: Basement
Kitchen
- Level: Main
Living room
- Level: Main
Recreation room
- Level: Basement
Storage
- Level: Basement
Storage
- Level: Basement
Utility room
- Level: Basement
Heating
- Forced Air, Natural Gas
Cooling
- Central Air
Appliances
- Included: Water Heater, Dishwasher, Dryer, Refrigerator, Stove, Washer
- Laundry: In-Suite, Main Level
Features
- Auto Garage Door Remote(s), Water Meter
- Windows: Window Coverings
- Basement: Full,Finished,Sump Pump
- Number of fireplaces: 1
- Fireplace features: Gas
Interior area
- Total structure area: 2,138
- Total interior livable area: 1,093 sqft
- Finished area above ground: 1,093
- Finished area below ground: 1,045
Property
Parking
- Total spaces: 2
- Parking features: Attached Garage, Garage Door Opener, Private Drive Single Wide
- Attached garage spaces: 1
- Uncovered spaces: 1
Features
- Stories: 1
- Exterior features: Landscaped, Lawn Sprinkler System
- Frontage type: North
Lot
- Features: Urban, Arts Centre, Near Golf Course, Greenbelt, Landscaped, Library, Park, Place of Worship, Public Transit, Rec./Community Centre, Trails
Details
- Parcel number: 183680016
- Zoning: RM4-399
Construction
Type & style
- Home type: Townhouse
- Architectural style: Bungalow
- Property subtype: Row/Townhouse, Residential, Condominium
- Attached to another structure: Yes
Materials
- Stone, Stucco
- Foundation: Poured Concrete
- Roof: Asphalt Shing
Condition
- 16-30 Years
- New construction: No
- Year built: 2003
Utilities & green energy
- Sewer: Sewer (Municipal)
- Water: Municipal
- Utilities for property: Fibre Optics
Community & HOA
Community
- Security: Carbon Monoxide Detector, Carbon Monoxide Detector(s), Smoke Detector(s)
HOA
- Has HOA: Yes
- Amenities included: BBQs Permitted, Parking
- Services included: Insurance, Building Maintenance, Common Elements, Maintenance Grounds, Internet, Parking, Roof, Snow Removal, Windows
- HOA fee: C$595 monthly
Location
- Region: Hamilton
Financial & listing details
- Price per square foot: C$796/sqft
- Annual tax amount: C$5,479
- Date on market: 2/19/2026
- Inclusions: Carbon Monoxide Detector, Dishwasher, Dryer, Garage Door Opener, Refrigerator, Stove, Washer, Window Coverings, Elfs, Bbq (Gas)
- Exclusions: Mirror In Front Hallway
Price history
| Date | Event | Price |
|---|---|---|
| 7/14/2026 | Price change | C$869,900-1.7%C$796/sqft |
Source: ITSO #40805866 Report a problem | ||
| 6/9/2026 | Price change | C$884,900-1.7%C$810/sqft |
Source: ITSO #40805866 Report a problem | ||
| 4/22/2026 | Price change | C$899,900-2.7%C$823/sqft |
Source: ITSO #40805866 Report a problem | ||
| 4/5/2026 | Price change | C$924,900-2.6%C$846/sqft |
Source: ITSO #40805866 Report a problem | ||
| 2/19/2026 | Listed for sale | C$949,900C$869/sqft |
Source: ITSO #40805866 Report a problem | ||
Public tax history
Tax history is unavailable.
Climate risks
Neighborhood: Spring Valley
Nearby schools
GreatSchools rating
No schools nearby
We couldn't find any schools near this home.
Schools provided by the listing agent
- Elementary: Rousseau Public School & Frank Panabaker Senior Public School
- High: Ancaster High Ss
Source: ITSO. This data may not be complete. We recommend contacting the local school district to confirm school assignments for this home.


Similar homes
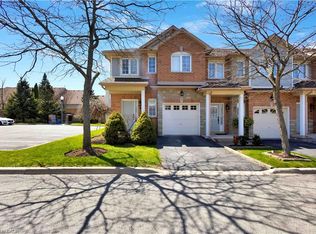
- C$799,0003 bd3 ba1.4k sqft232 Stonehenge Dr #8, Hamilton, ON L9K 1R5For Sale
 MLS ID #40856267, Bland Jafar Kaka, Salesperson, RE/MAX Escarpment Realty Inc.. ITSO
 - C$799,9993 bd3 ba1.5k sqft10 Kopperfield Ln, Hamilton, ON L0R 1W0For Sale
 MLS ID #40852187, Robby Mccoleman, Salesperson, Revel Realty Inc.. ITSO
 - C$849,9003 bd3 ba1.4k sqft240 Emick Dr, Hamilton, ON L9K 0E1For Sale
 MLS ID #40842761, Rob Golfi, Salesperson, RE/MAX Escarpment Golfi Realty Inc.. ITSO
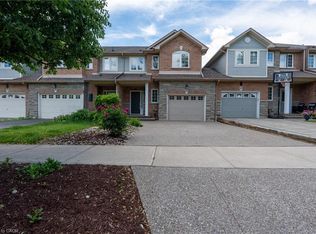
 - C$726,0003 bd3 ba1.5k sqft26 Olivia Pl, Hamilton, ON L9K 1R3For Sale
 MLS ID #40848789, Moe Hamzehian, Broker of Record, RE/MAX Escarpment LEADEX Realty. ITSO
