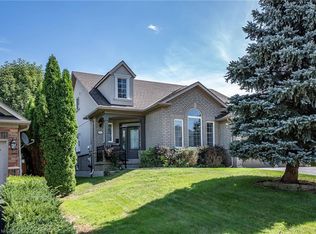
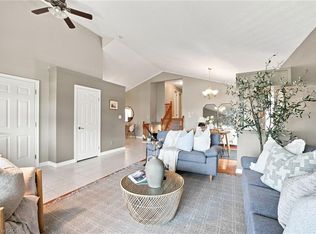
OPEN HOUSE, OCT 18TH, SUN 2 - 4 PM! Rarely offered bungaloft on a quiet ravine court in sought-after Parkview Heights, Ancaster - and priced well below anything comparable in the neighbourhood. Offering 2,313 sq ft above grade, this is the layout downsizers wait years for: a large main-floor primary suite with walk-in closet and ensuite, a second main-floor bedroom and its semi-ensuite 3-piece bath - customized by the builder to an OT's specs, with wider doorways and a roll-in shower, making both fully accessible - main-floor laundry, so true one-level living is yours from day one. The striking bay-window living room and dining room both soar with vaulted ceilings, while the bright great room with gas fireplace walks out to a large deck under a vine-covered pergola, overlooking a private yard with mature trees and a natural ravine backdrop. The eat-in kitchen with pantry sits at the heart of the home. Upstairs, a spacious loft, a third bedroom and a 4-piece bath give family and guests their own retreat. The full, unfinished basement with bath rough-in is a blank canvas ready for your plans. Double garage with inside entry and parking for four. Lovingly maintained by the original family and ready for its next chapter, bring your design ideas and make it your own. Steps to parks, trails, the community centre, schools and transit, with quick access to the Linc and 403. Immediate possession available. Homes like this rarely come to market at this price.
For sale
C$1,249,900
172 Valmont St, Hamilton, ON L9G 4Z9
3beds
3baths
Single Family Residence
Built in ----
6,114 Square Feet Lot
$-- Zestimate®
C$--/sqft
C$-- HOA
What's special
Eat-in kitchen with pantry
- 16 hours
- 2
- 0
Zillow last checked:
Listing updated:
Listed by:
RE/MAX ESCARPMENT REALTY INC.
Source: TRREB,MLS®#: X14089386 Originating MLS®#: Toronto Regional Real Estate Board
Originating MLS®#: Toronto Regional Real Estate BoardFacts & features
Interior
Bedrooms & bathrooms
- Bedrooms: 3
- Bathrooms: 3
Primary bedroom
- Level: Main
- Dimensions: 5.16 x 3.61
Bedroom 2
- Level: Main
- Dimensions: 3.25 x 3.2
Bedroom 3
- Level: Second
- Dimensions: 3.48 x 3.58
Bathroom
- Level: Second
- Dimensions: 2.59 x 1.63
Bathroom
- Level: Main
- Dimensions: 3.05 x 2.51
Dining room
- Level: Main
- Dimensions: 4.22 x 3.43
Great room
- Level: Main
- Dimensions: 4.83 x 3.91
Kitchen
- Level: Main
- Dimensions: 3.73 x 3.2
Laundry
- Level: Main
- Dimensions: 2.95 x 7.73
Living room
- Level: Main
- Dimensions: 3.61 x 4.39
Loft
- Level: Second
- Dimensions: 5.08 x 3.56
Heating
- Forced Air, Gas
Cooling
- Central Air
Appliances
- Included: Water Heater
Features
- Primary Bedroom - Main Floor, Rough-In Bath
- Basement: Full,Unfinished,Development Potential
- Has fireplace: Yes
- Fireplace features: Family Room, Natural Gas
Interior area
- Living area range: 2000-2500 null
Video & virtual tour
Property
Parking
- Total spaces: 4
- Parking features: Front Yard Parking, Inside Entrance, Private Double, Garage Door Opener
- Has garage: Yes
Accessibility
- Accessibility features: Open Floor Plan, Roll-In Shower, Shower Stall
Features
- Patio & porch: Deck
- Pool features: None
- Has view: Yes
- View description: Creek/Stream, Trees/Woods, Valley
- Has water view: Yes
- Water view: Creek/Stream
Lot
- Size: 6,114 Square Feet
- Features: Golf, Park, Public Transit, Ravine, Rec./Commun.Centre, School, Rectangular Lot
Details
- Additional structures: Fence - Full
- Parcel number: 174170272
- Other equipment: Sump Pump
Construction
Type & style
- Home type: SingleFamily
- Architectural style: Bungaloft
- Property subtype: Single Family Residence
Materials
- Brick Veneer, Stone
- Foundation: Poured Concrete
- Roof: Asphalt Shingle
Utilities & green energy
- Sewer: Sewer
Community & HOA
Location
- Region: Hamilton
Financial & listing details
- Tax assessed value: C$608,000
- Annual tax amount: C$8,185
- Date on market: 10/16/2026
Price history
Price history is unavailable.
Public tax history
Tax history is unavailable.
Climate risks
Neighborhood: Spring Valley
Nearby schools
GreatSchools rating
No schools nearby
We couldn't find any schools near this home.


Similar homes
- C$1,249,9004 bd2 ba2.3k sqft172 Valmont St, Ancaster, ON L9G 5A1For Sale
 MLS ID #40872077, Anil Verma, Salesperson, RE/MAX Escarpment Realty Inc.. ITSO
 - C$1,299,9992 bd3 ba1.2k sqft284 Mapledene Dr, Hamilton, ON L9G 2K2For Sale
 MLS ID #40872067, Nicole Gibson, Salesperson, Royal LePage State Realty Inc.. ITSO
 - C$1,024,9994 bd3 ba2.1k sqft546 Jerseyville Rd W, Hamilton, ON L9G 3L5For Sale
 MLS ID #40871052, Miguel Lima, Broker, Century 21 Heritage Group Ltd.. ITSO
 - C$1,500,0004 bd4 ba3.3k sqft62 Anderson Ct, Hamilton, ON L9G 4Z7For Sale
 MLS ID #40871803, Naima Cothran, Broker, Royal LePage State Realty Inc.. ITSO
