Set at the quiet end of Valleyview Drive in one of Ancaster's most private pockets, this three-bedroom Cape Cod offers approximately 1,816 square feet above grade on a deep, exceptionally private lot backing onto mature trees. Inside, the layout is easy and well proportioned. A light-filled living room and formal dining room lead to a substantial family room, anchored by a radiant gas fireplace with French doors to the rear patio. The eat-in kitchen is finished in quartz with stainless appliances and a gas range, beneath painted wood ceilings that vault above the breakfast area, where sliding doors open to the rear yard. A second set of laundry appliances sits discreetly alongside. Upstairs, the primary bedroom is generous in proportion, with a walk-in closet and three-piece ensuite, joined by two further bedrooms beneath dormer windows and a four-piece bath. The lower level is fully finished: a bright recreation room, a three-piece bath, a laundry room with sink and cabinetry, a workshop and considerable storage. The grounds are the rare part — a timber-frame pavilion, a fire pit set into the lawn, raised garden boxes, a 20' x 12' organic garden plot, and a custom-built garden house with its own covered porch. A 20' x 80' paved drive accommodates up to eight vehicles. Furnace and central air (2022). All appliances included.
For sale
C$1,279,900
40 Valleyview Dr, Hamilton, ON L9G 2A5
3beds
1,816sqft
Single Family Residence, Residential
Built in ----
0.26 Acres Lot
$-- Zestimate®
C$705/sqft
C$-- HOA
What's special
Formal dining roomSubstantial family roomRadiant gas fireplaceStainless appliancesGas rangeWorkshop and considerable storageTimber-frame pavilion
- 1 day
- 6
- 0
Zillow last checked:
Listing updated:
Listed by:
Jessica Alexopoulos, Broker,
Sotheby's International Realty Canada
Source: ITSO,MLS®#: 40863599Originating MLS®#: Cornerstone Association of REALTORS®
Facts & features
Interior
Bedrooms & bathrooms
- Bedrooms: 3
- Bathrooms: 3
- Full bathrooms: 3
Other
- Features: Walk-in Closet
- Level: Second
- Area: 198
- Dimensions: 18ft. 0in. x 11ft. 0in. x 0ft. 0in.
Bedroom
- Level: Second
- Area: 120
- Dimensions: 12ft. 0in. x 10ft. 0in. x 0ft. 0in.
Bedroom
- Level: Second
- Area: 121.44
- Dimensions: 11ft. 4in. x 11ft. 0in. x 0ft. 0in.
Bathroom
- Features: 3-Piece, Ensuite
- Level: Second
Bathroom
- Features: 4-Piece
- Level: Second
Bathroom
- Features: 3-Piece
- Level: Basement
Bonus room
- Level: Basement
Dining room
- Level: Main
- Area: 105.54
- Dimensions: 13ft. 3in. x 8ft. 10in.
Family room
- Features: Fireplace
- Level: Main
- Area: 307.62
- Dimensions: 18ft. 0in. x 17ft. 9in. x 0ft. 0in.
Kitchen
- Level: Main
- Area: 222.02
- Dimensions: 17ft. 0in. x 13ft. 6in. x 0ft. 0in.
Laundry
- Level: Basement
- Area: 84.42
- Dimensions: 12ft. 6in. x 7ft. 0in. x 0ft. 0in.
Living room
- Level: Main
- Area: 199.45
- Dimensions: 18ft. 5in. x 11ft. 5in.
Recreation room
- Level: Basement
- Area: 176.77
- Dimensions: 16ft. 7in. x 11ft. 0in. x 0ft. 0in.
Utility room
- Level: Basement
Workshop
- Level: Basement
Heating
- Forced Air, Natural Gas
Cooling
- Central Air
Appliances
- Included: Dishwasher, Freezer, Microwave, Refrigerator, Stove
Features
- In-law Capability
- Basement: Full,Partially Finished
- Has fireplace: Yes
- Fireplace features: Gas
Interior area
- Total structure area: 1,816
- Total interior livable area: 1,816 sqft
- Finished area above ground: 1,816
Video & virtual tour
Property
Parking
- Total spaces: 8
- Parking features: Asphalt, Private Drive Triple+ Wide
- Uncovered spaces: 8
Features
- Stories: 2
- Has view: Yes
- View description: Valley
- Frontage type: West
- Frontage length: 58.00
Lot
- Size: 0.26 Acres
- Dimensions: 58 x 193
- Features: Urban, Rectangular, Cul-De-Sac
Details
- Additional structures: Shed(s)
- Parcel number: 174290166
- Zoning: ER
Construction
Type & style
- Home type: SingleFamily
- Architectural style: Traditional
- Property subtype: Single Family Residence, Residential
Materials
- Vinyl Siding
- Foundation: Concrete Block
- Roof: Fiberglass
Condition
- 51-99 Years
- New construction: No
Utilities & green energy
- Sewer: Sewer (Municipal)
- Water: Municipal
Community & HOA
Location
- Region: Hamilton
Financial & listing details
- Price per square foot: C$705/sqft
- Annual tax amount: C$5,533
- Date on market: 9/18/2026
- Inclusions: Dishwasher, Freezer, Microwave, Refrigerator, Stove
Price history
| Date | Event | Price |
|---|---|---|
| 9/18/2026 | Listed for sale | C$1,279,900C$705/sqft |
Source:  TRREB #X13803646 Report a problem TRREB #X13803646 Report a problem | ||
Public tax history
Tax history is unavailable.
Climate risks
Neighborhood: Spring Valley
Nearby schools
GreatSchools rating
No schools nearby
We couldn't find any schools near this home.


Similar homes
- C$1,199,9005 bd3 ba1.9k sqft189 Taylor Rd, Hamilton, ON L9G 1P3For Sale
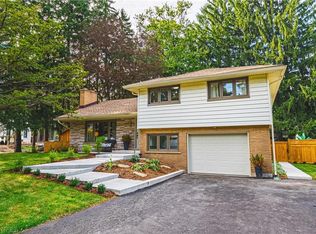 MLS ID #40864634, Rebecca Foster, Salesperson, RE/MAX Hallmark Realty Ltd. ITSO
 - C$1,299,9005 bd2 ba2.3k sqft109 Rosemary Ln, Ancaster, ON L9G 2K4For Sale
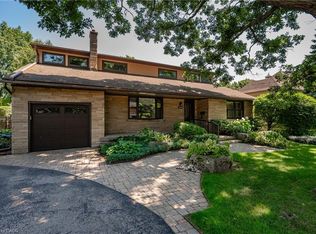 MLS ID #40858840, Luke O'reilly, Broker, Royal LePage State Realty Inc.. ITSO
 - C$1,299,0003 bd4 ba2.5k sqft123 Moorland Cres, Ancaster, ON L9K 1N8For Sale
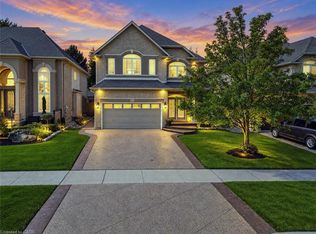 MLS ID #40861902, Lynn Fee, Salesperson, RE/MAX Escarpment Realty Inc.. ITSO
 - C$1,499,8005 bd3 ba2.6k sqft359 Sunnymeade Dr, Hamilton, ON L9G 4L2For Sale
 MLS ID #40863535, Diane Price, Salesperson, Keller Williams Complete Realty. ITSO
