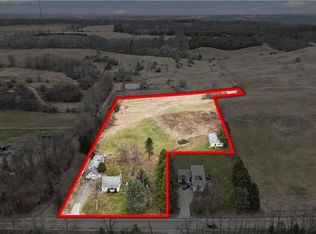
Your own private park in the heart of Greensville! Set on an impressive 0.42-acre lot in sought-after Greensville, this well-maintained 3+1 bedroom bungalow offers the perfect blend of space, comfort, and an incredible outdoor lifestyle. Featuring a spacious living room overlooking the gardens and pool, a large kitchen and dining area, a finished walk-out basement, and two fireplaces - including one featuring a Regency wood insert and blower - there’s plenty of room for family, entertaining, and everyday living. But it’s the outdoor spaces that truly steal the show! Wander through extensive, beautifully established yet low maintenance gardens, admire the rare Dawn Redwood (Sequoia), or unwind on the spacious deck overlooking your own private oasis. An on-ground pool with a waterfall feature adds a resort-like touch, while the mature greenery and numerous trees create a wonderful sense of privacy. It’s like having your own personal park right outside your door! With parking for at least six vehicles, there’s room for family and friends to gather. And when it’s time to explore, you’re just minutes from parks, schools, Webster's Falls, Tew's Falls, Dundas Peak, multiple conservation areas, the Bruce Trail, RBG trails, Dundas Valley Golf & Curling Club, and all the shops, restaurants, and amenities that make Dundas such a special place to call home. Well maintained with new furnace (October 2026), well submersible (2025), pool liner (2025), pool pump (2021), and shingles (2017). Back-up tri-fuel generator included. Don't miss this rare opportunity to enjoy nature and privacy in a desirable Greensville setting!
For sale
C$1,049,900
6 Rosebough St, Hamilton, ON L9H 5C3
4beds
1,325sqft
Single Family Residence, Residential
Built in 1956
0.42 Acres Lot
$-- Zestimate®
C$792/sqft
C$-- HOA
What's special
Finished walk-out basementTwo fireplaces
- 8 days
- 25
- 5
Zillow last checked:
Listing updated:
Listed by:
John Merrill, Salesperson,
Century 21 Miller Real Estate Ltd.
Source: ITSO,MLS®#: 40873863Originating MLS®#: Cornerstone Association of REALTORS®
Facts & features
Interior
Bedrooms & bathrooms
- Bedrooms: 4
- Bathrooms: 2
- Full bathrooms: 2
- Main level bathrooms: 1
- Main level bedrooms: 3
Other
- Level: Main
Bedroom
- Level: Main
Bedroom
- Level: Main
Bedroom
- Features: Ensuite
- Level: Lower
Bathroom
- Features: 4-Piece
- Level: Main
Bathroom
- Features: 3-Piece
- Level: Lower
Dining room
- Features: Walkout to Balcony/Deck
- Level: Main
Kitchen
- Level: Main
Living room
- Features: Fireplace
- Level: Main
Recreation room
- Features: Fireplace
- Level: Lower
Storage
- Level: Lower
Storage
- Level: Lower
Utility room
- Features: Laundry
- Level: Lower
Heating
- Forced Air, Natural Gas
Cooling
- Central Air
Appliances
- Included: Built-in Microwave, Dishwasher, Dryer, Refrigerator, Stove, Washer
- Laundry: Lower Level
Features
- Other
- Windows: Window Coverings
- Basement: Separate Entrance,Walk-Out Access,Full,Partially Finished
- Number of fireplaces: 2
- Fireplace features: Insert, Wood Burning
Interior area
- Total structure area: 1,925
- Total interior livable area: 1,325 sqft
- Finished area above ground: 1,325
- Finished area below ground: 600
Video & virtual tour
Property
Parking
- Total spaces: 6
- Parking features: Gravel, Outside/Surface/Open, Private Drive Single Wide
- Uncovered spaces: 6
Features
- Stories: 1
- Patio & porch: Deck
- Exterior features: Landscaped, Other
- Has private pool: Yes
- Pool features: On Ground
- Frontage type: West
- Frontage length: 109.00
Lot
- Size: 0.42 Acres
- Dimensions: 109 x 166
- Features: Rural, Rectangular, Near Golf Course, Greenbelt, Park, Rec./Community Centre, Schools, Shopping Nearby, Trails
- Topography: Terraced
Details
- Additional structures: Shed(s)
- Parcel number: 174890166
- Zoning: S1
- Other equipment: Pool Equipment
Construction
Type & style
- Home type: SingleFamily
- Architectural style: Bungalow
- Property subtype: Single Family Residence, Residential
Materials
- Brick Veneer
- Foundation: Concrete Block
- Roof: Asphalt Shing
Condition
- 51-99 Years
- New construction: No
- Year built: 1956
Utilities & green energy
- Sewer: Septic Tank
- Water: Well
Community & HOA
Location
- Region: Hamilton
Financial & listing details
- Price per square foot: C$792/sqft
- Annual tax amount: C$6,459
- Date on market: 10/26/2026
- Inclusions: Built-in Microwave, Dishwasher, Dryer, Pool Equipment, Refrigerator, Stove, Washer, Window Coverings, Other, Kitchen Island, Second Refrigerator (Basement), Two Freezers (Basement), All Electrical Light Fixtures, Tv & Bracket In Rec Room, Shelves In Basement Bedroom, Fire Table In Garden, Tri-Fuel Generator, Two Large Rain Water Collectors, Shed, Wooden Outdoor Firewood Rack, Outdoor Bench, Work Benches, Bird Bath/Feeders, Planters In Gardens.
Price history
| Date | Event | Price |
|---|---|---|
| 10/26/2026 | Listed for sale | C$1,049,900C$792/sqft |
Source:  TRREB #X14115840 Report a problem | ||
Public tax history
Tax history is unavailable.
Climate risks
Neighborhood: Greensville
Nearby schools
GreatSchools rating
No schools nearby
We couldn't find any schools near this home.
Schools provided by the listing agent
- Elementary: P: Greensville/Dundana(Fi); C: St Augustine/St Joseph(Fi)
- High: P: Dundas Valley/Westdale(Fi); C: St Mary/Cathedral(Fi)
Source: ITSO. This data may not be complete. We recommend contacting the local school district to confirm school assignments for this home.
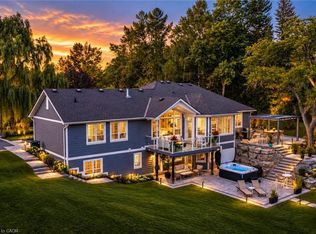
Similar homes
- C$1,050,0003 bd2 ba1.3k sqft855 Governors Rd, Hamilton, ON L9H 5E3For Sale
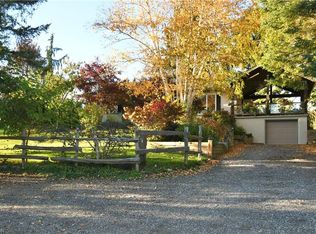 MLS ID #40873591, Jennifer Isaacs, Salesperson, Royal LePage State Realty Inc.. ITSO
- C$949,9994 bd2 ba1.5k sqft18 Highland Park Dr, Hamilton, ON L9H 3L8For Sale
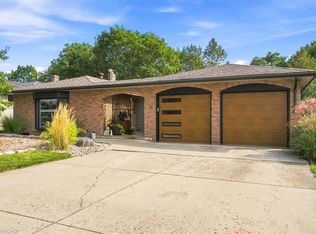 MLS ID #40875379, Nick Czarnogorski, Salesperson, Sutton Group Summit Realty Inc.. ITSO
- C$1,050,0003 bd2 ba1.1k sqft843 Governors Rd, Hamilton, ON L9H 5E3For Sale
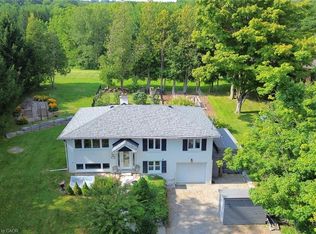 MLS ID #40858195, Julie Anderson, Broker, Com/Choice Realty. ITSO
- C$1,100,0003 bd1 ba1.3k sqft867 Jerseyville Rd W, Hamilton, ON L0R 1R0For Sale
 MLS ID #40875133, Zaya Oshana, Salesperson, RE/MAX Escarpment Realty Inc.. ITSO
