Best of both worlds in the heart of Dundas—urban convenience paired with your own private park-like setting. Set on an exceptional 0.369-acre lot just steps to downtown, this bright and character-filled 2.5-storey home blends timeless charm with thoughtful updates throughout. Step inside to an open-concept main floor where exposed brick, wood beams, and hardwood floors create a warm, inviting space. The open stairwell design adds architectural interest at the centre of the home, while large sliding doors draw you out to the backyard. The kitchen remains true to the home’s character, complemented by quality finishes and seamless flow for everyday living and entertaining. A rear foyer/mudroom entry and a convenient main floor 4-piece bath add both function and flexibility. Upstairs, you’ll find three well-proportioned bedrooms and a fully renovated 4-piece bathroom with integrated laundry. The finished attic offers a storybook retreat—ideal as a fourth bedroom, office, or creative space. Outside is where this property truly separates itself. A wraparound entertainer’s deck overlooks an extraordinary backyard oasis. Follow the charming bridge over the stream to unlock even more usable green space—your own natural escape framed by mature trees and escarpment views. The fenced yard provides space for kids or pets, while the surrounding gardens create a peaceful setting for relaxing or entertaining. With updated mechanicals including central air, 200 amp service, wiring, plumbing, and newer windows and siding, this home offers peace of mind alongside its undeniable character. A rare opportunity to own a truly unique property—all of this just steps to Downtown Dundas, great schools and all of the amenities.
For sale
C$949,900
39 Park St E, Hamilton, ON L9H 1C9
4beds
1,856sqft
Single Family Residence, Residential
Built in ----
10,018 Square Feet Lot
$-- Zestimate®
C$512/sqft
C$-- HOA
What's special
Private park-like settingOpen-concept main floorExposed brickWood beamsHardwood floorsOpen stairwell designLarge sliding doors
- 58 days
- 12
- 1
Zillow last checked:
Listing updated:
Listed by:
Steve Roblin, Salesperson,
Royal LePage State Realty
Source: ITSO,MLS®#: 40857319Originating MLS®#: Cornerstone Association of REALTORS®
Facts & features
Interior
Bedrooms & bathrooms
- Bedrooms: 4
- Bathrooms: 2
- Full bathrooms: 2
- Main level bathrooms: 1
Other
- Features: Walk-in Closet
- Level: Second
Bedroom
- Level: Second
Bedroom
- Level: Second
Bedroom
- Level: Third
Bathroom
- Features: 3-Piece
- Level: Main
Bathroom
- Features: 5+ Piece, Laundry
- Level: Second
Other
- Level: Basement
Dining room
- Level: Main
Kitchen
- Level: Main
Living room
- Level: Main
Mud room
- Level: Main
Utility room
- Level: Basement
Heating
- Forced Air, Natural Gas
Cooling
- Central Air
Appliances
- Included: Built-in Microwave, Dishwasher, Dryer, Range Hood, Refrigerator, Washer
- Laundry: Upper Level
Features
- Brick & Beam, Built-In Appliances
- Basement: Exposed Rock,Full,Finished
- Has fireplace: No
Interior area
- Total structure area: 1,856
- Total interior livable area: 1,856 sqft
- Finished area above ground: 1,856
Video & virtual tour
Property
Parking
- Total spaces: 2
- Parking features: Private Drive Single Wide
- Uncovered spaces: 2
Features
- Stories: 2
- Patio & porch: Deck
- Exterior features: Landscaped, Lighting
- Waterfront features: River/Stream
- Frontage type: South
- Frontage length: 81.50
Lot
- Size: 10,018 Square Feet
- Dimensions: 81.5 x 130
- Features: Urban, Irregular Lot, Arts Centre, Dog Park, City Lot, Near Golf Course, Hospital, Library, Park, Place of Worship, Public Transit, Quiet Area, Trails
Details
- Parcel number: 175840841
- Zoning: OS, R4-FP
Construction
Type & style
- Home type: SingleFamily
- Architectural style: Traditional
- Property subtype: Single Family Residence, Residential
Materials
- Vinyl Siding
- Foundation: Stone
- Roof: Asphalt Shing
Condition
- 51-99 Years
- New construction: No
Utilities & green energy
- Sewer: Sewer (Municipal)
- Water: Municipal
Community & HOA
Community
- Security: Carbon Monoxide Detector(s), Smoke Detector(s)
Location
- Region: Hamilton
Financial & listing details
- Price per square foot: C$512/sqft
- Annual tax amount: C$6,237
- Date on market: 8/24/2026
- Inclusions: Built-in Microwave, Dishwasher, Dryer, Range Hood, Refrigerator, Washer
Price history
| Date | Event | Price |
|---|---|---|
| 8/24/2026 | Listed for sale | C$949,900C$512/sqft |
Source:  TRREB #X13706966 Report a problem TRREB #X13706966 Report a problem | ||
Public tax history
Tax history is unavailable.
Climate risks
Neighborhood: York Heights
Nearby schools
GreatSchools rating
No schools nearby
We couldn't find any schools near this home.

Similar homes
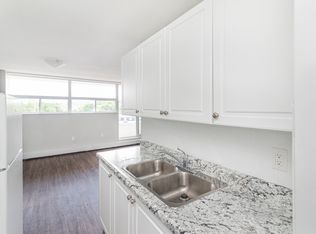
- C$799,0003 bd2 ba1.7k sqft49 Park St E, Hamilton, ON L9H 1C9For Sale
 MLS ID #40863989, Joanne Ardron, Salesperson, One Percent Realty Ltd.. ITSO
 - C$969,0004 bd3 ba1.6k sqft177 York Rd, Hamilton, ON L9H 1M8For Sale
 MLS ID #40859516, Douglas Muir, Salesperson, Real Broker Ontario Ltd.. ITSO
 - C$869,9003 bd3 ba1.2k sqft8 Cameron Ave, Hamilton, ON L9H 1P5For Sale
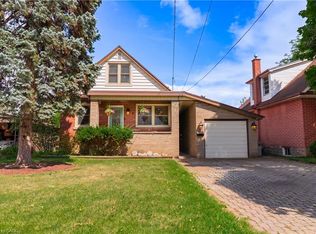 MLS ID #40869432, Michelle Pitt, Salesperson, Royal LePage State Realty Inc.. ITSO
 - C$884,8004 bd2 ba1.2k sqft31 Hunter St, Hamilton, ON L9H 1E5For Sale
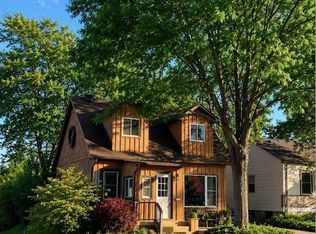 MLS ID #40838613, Maggie Abril, Broker of Record, Nashdom Realty Brokerage Inc.. ITSO
