Welcome to 52 Fairmount, a beautifully updated character home in one of Hamilton’s most sought-after neighbourhoods. The home has been tastefully renovated while still keeping the details that make it special, including the original hardwood floors, trim, pocket doors, and plenty of classic character throughout. The main floor has a great flow and features a beautifully renovated kitchen that works just as well for everyday living as it does for entertaining. Whether you’re cooking Sunday dinner, having friends over, or just enjoying a quiet night at home, it’s a space that feels warm, comfortable, and easy to live in. Just beyond the kitchen, a bright addition gives you even more living space and walks out to the beautifully landscaped backyard, updated in 2021 and perfect for summer dinners, entertaining, or relaxing outside. Upstairs, you’ll find another renovated bathroom and an oversized primary bedroom that was created by combining two original bedrooms. If you need the extra space, it could easily be converted back, giving you the option for four bedrooms on this level. The finished third-floor loft adds even more flexibility, with two separate spaces currently used as an additional living area and bedroom. It would also make a great home office, guest area, teen retreat, or studio. Outside, the private backyard and detached garage add even more value, with extra parking, storage, and space to enjoy. Just steps from Locke Street and minutes to James Street South, St. Joseph’s Hospital, McMaster University, parks, trails, transit, and Highway 403, you’re close to some of the best that Hamilton has to offer. With loads of character, thoughtful updates, and flexible living space across three finished levels, 52 Fairmount is a great opportunity to own in one of Hamilton’s most established and desirable neighbourhoods.
For sale
C$1,199,900
52 Fairmount Ave, Hamilton, ON L8P 3Z5
4beds
2,210sqft
Single Family Residence, Residential
Built in 1920
3,920 Square Feet Lot
$-- Zestimate®
C$543/sqft
C$-- HOA
What's special
Beautifully updated character homeOriginal hardwood floorsPocket doorsBeautifully renovated kitchenBeautifully landscaped backyardPrivate backyardDetached garage
- 5 days
- 16
- 1
Zillow last checked:
Listing updated:
Listed by:
Philip Wadden, Salesperson,
Keller Williams Complete Realty
Source: ITSO,MLS®#: 40869148Originating MLS®#: Cornerstone Association of REALTORS®
Facts & features
Interior
Bedrooms & bathrooms
- Bedrooms: 4
- Bathrooms: 2
- Full bathrooms: 2
- Main level bathrooms: 1
Other
- Level: Second
Bedroom
- Level: Second
Bedroom
- Level: Second
Bedroom
- Level: Third
Bathroom
- Features: 4-Piece
- Level: Main
Bathroom
- Features: 4-Piece
- Level: Second
Dining room
- Level: Main
Kitchen
- Level: Main
Laundry
- Level: Main
Living room
- Level: Main
Living room
- Level: Third
Sitting room
- Level: Main
Heating
- Heat Pump
Cooling
- Ductless
Appliances
- Included: Dishwasher, Dryer, Range Hood, Refrigerator, Stove, Washer
Features
- None
- Windows: Window Coverings
- Basement: Full,Unfinished
- Has fireplace: No
Interior area
- Total structure area: 2,210
- Total interior livable area: 2,210 sqft
- Finished area above ground: 2,210
Property
Parking
- Total spaces: 6
- Parking features: Detached Garage, Private Drive Double Wide
- Garage spaces: 1
- Uncovered spaces: 5
Features
- Stories: 2
- Frontage type: West
- Frontage length: 40.00
Lot
- Size: 3,920 Square Feet
- Dimensions: 40 x 100
- Features: Urban, Airport, City Lot, Near Golf Course, Greenbelt, Highway Access, Hospital, Park, Public Transit, School Bus Route, Shopping Nearby
Details
- Parcel number: 170760070
- Zoning: R1
Construction
Type & style
- Home type: SingleFamily
- Architectural style: Traditional
- Property subtype: Single Family Residence, Residential
Materials
- Brick, Brick Veneer
- Roof: Asphalt Shing
Condition
- 100+ Years
- New construction: No
- Year built: 1920
Utilities & green energy
- Sewer: Sewer (Municipal)
- Water: Municipal
Community & HOA
Location
- Region: Hamilton
Financial & listing details
- Price per square foot: C$543/sqft
- Annual tax amount: C$9,285
- Date on market: 10/6/2026
- Inclusions: Dishwasher, Dryer, Range Hood, Refrigerator, Stove, Washer, Window Coverings
Price history
| Date | Event | Price |
|---|---|---|
| 10/6/2026 | Listed for sale | C$1,199,900C$543/sqft |
Source: ITSO #40869148 Report a problem | ||
Public tax history
Tax history is unavailable.
Climate risks
Neighborhood: Kirkendall
Nearby schools
GreatSchools rating
No schools nearby
We couldn't find any schools near this home.
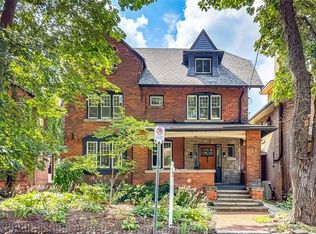

Similar homes
- C$1,149,9005 bd4 ba2.5k sqft137 Sherman Ave S, Hamilton, ON L8M 2R1For Sale
 MLS ID #40868238, Jake Nicolle, Salesperson, Real Broker Ontario Ltd Brokerage 1800r. ITSO
 - C$1,199,9005 bd2 ba1.2k sqft2 Jameson Dr, Hamilton, ON L9H 5A2For Sale
 MLS ID #40868327, Drew Woolcott, Broker, RE/MAX Escarpment Realty Inc.. ITSO
 - C$1,199,0004 bd5 ba2.2k sqft51 Chatterson Dr, Hamilton, ON L9G 1B6For Sale
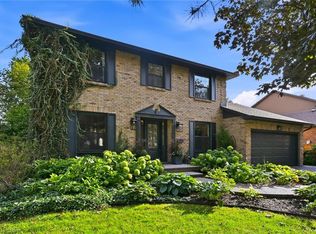 MLS ID #40861028, Jay Prentice, Salesperson, eXp Realty. ITSO
 - C$964,9006 bd4 ba2.2k sqft117 Fairleigh Ave S, Hamilton, ON L8M 2K4For Sale
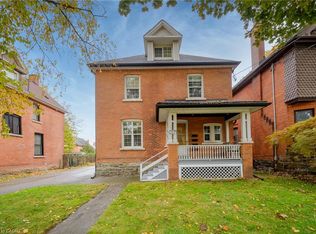 MLS ID #40868438, Scott Benson, Salesperson, Real Broker Ontario Ltd.. ITSO
