Fabulous opportunity in the desirable Gage Park/Delta West neighbourhood! Welcome to this Fantastic 2,884 sf home with 3 self contained large apartments, set on a large 48ft x156ft lot. Beautifully updated over the last few years makes this property an excellent turnkey investment. An amazing Triplex also Zoned for Commercial Use. Enter the large main floor foyer and off the hallway find an independent office and 2-pc powder room perfect for anyone working from home, or as potential additional rental income for professional use. The main floor also features a 1-bedroom apartment with beautiful high ceilings, hardwood floors & stairs and gorgeous original restored gumwood trim wood details. The attractive spacious second-floor unit offers 2 large bedrooms and updated kitchen & bath, and an inviting large balcony off the second bedroom. On the third floor you come upon a 1-bedroom unit complete large open concept living & bedroom are with Juliette balcony and updated kitchen & bathroom. The basement offer access from main floor has well as a separate entrance to the side of the home and features large storage for tenants as well as other storage rooms for additional landlord use. The main basement area offers an additional laundry area and a large utility room with a 4-PC bathroom. Large 4 car driveway and detached oversized 2-car garage. 200amp breaker panel & electrical updates 2015. Plumbing updates 2015. Hi-Eff Furnace 2019. Hot water tank 2015. Insulation 2015. Some new window 2015. Basement waterproofing, weeping tile system, Delta MS foundation drainage board & sump pump in 2018. New 2nd floor deck floor 2023. Great Income with over 5% ROI. A fabulous opportunity not to miss.
For sale
C$948,888
1316 King St E, Hamilton, ON L8M 1H3
4beds
2,884sqft
Single Family Residence, Residential
Built in ----
5,984 Square Feet Lot
$-- Zestimate®
C$329/sqft
C$-- HOA
What's special
Large main floor foyerIndependent officeBeautiful high ceilingsHardwood floors and stairsAttractive spacious second-floor unitUpdated kitchen and bathJuliette balcony
- 23 days
- 14
- 0
Zillow last checked:
Listing updated:
Listed by:
Fernando Sousa, Salesperson,
Re/Max Realty Specialists Inc.
Source: ITSO,MLS®#: 40866791Originating MLS®#: Cornerstone Association of REALTORS®
Facts & features
Interior
Bedrooms & bathrooms
- Bedrooms: 4
- Bathrooms: 4
- Full bathrooms: 4
- Main level bathrooms: 1
- Main level bedrooms: 1
Other
- Features: Carpet Free, Hardwood Floor
- Level: Main
Other
- Description: Large Closet
- Features: Walk-in Closet
- Level: Second
Bedroom
- Description: Walk-out to large balcony. Walk-in closet
- Features: 2-Piece, Tile Floors
- Level: Second
Bedroom
- Description: Open to Living Room. Balcony
- Features: Balcony/Deck
- Level: Third
Bathroom
- Features: 4-Piece
- Level: Main
Bathroom
- Description: shower
- Features: 3-Piece
- Level: Second
Bathroom
- Description: shower
- Features: 4-Piece
- Level: Third
Bathroom
- Features: 3-Piece
- Level: Basement
Breakfast room
- Description: window
- Level: Third
Kitchen
- Description: Built-in Dishwasher
- Features: Balcony/Deck, Double Vanity, Laundry, Tile Floors
- Level: Main
Kitchen
- Description: Center Island. Built-in Dishwasher.
- Features: Double Vanity, Pantry
- Level: Second
Kitchen
- Description: Built-in Dishwasher
- Features: Pantry, Tile Floors
- Level: Basement
Laundry
- Features: Ensuite, Laundry
- Level: Main
Laundry
- Description: Seperate Walk-out
- Level: Basement
Living room
- Description: FOYER
- Features: 2-Piece, 4-Piece
- Level: Main
Living room
- Features: Carpet Free, Walk-in Closet
- Level: Second
Living room
- Description: Large Closet. Balcony
- Level: Third
Office
- Features: Carpet Free, Hardwood Floor, Separate Room, Walk-in Closet
- Level: Main
Other
- Description: Den or other
- Features: Carpet Free
- Level: Second
Storage
- Level: Basement
Storage
- Level: Basement
Storage
- Description: shower
- Features: 3-Piece
- Level: Basement
Utility room
- Description: large closet
- Features: 3-Piece
- Level: Basement
Heating
- Forced Air, Natural Gas
Cooling
- Central Air
Appliances
- Included: Water Heater, Dishwasher, Dryer, Refrigerator, Stove, Washer
Features
- In-law Capability
- Basement: Separate Entrance,Full,Unfinished
- Has fireplace: No
Interior area
- Total structure area: 2,884
- Total interior livable area: 2,884 sqft
- Finished area above ground: 2,884
Video & virtual tour
Property
Parking
- Total spaces: 6
- Parking features: Detached Garage, Private Drive Triple+ Wide
- Garage spaces: 2
- Uncovered spaces: 4
Features
- Stories: 2
- Patio & porch: Deck
- Exterior features: Landscaped
- Frontage type: South
- Frontage length: 48.91
Lot
- Size: 5,984 Square Feet
- Dimensions: 48.91 x 156.33
- Features: Urban, Irregular Lot, City Lot, Hospital, Park, Public Transit, Rec./Community Centre, School Bus Route, Schools, Shopping Nearby
- Topography: Flat,Level
Details
- Parcel number: 172280137
- Zoning: C2
Construction
Type & style
- Home type: SingleFamily
- Architectural style: Traditional
- Property subtype: Single Family Residence, Residential
Materials
- Brick
- Foundation: Concrete Block
- Roof: Asphalt Shing
Condition
- Unknown
- New construction: No
Utilities & green energy
- Sewer: Sewer (Municipal)
- Water: Municipal
Community & HOA
Community
- Security: Carbon Monoxide Detector(s), Smoke Detector(s)
Location
- Region: Hamilton
Financial & listing details
- Price per square foot: C$329/sqft
- Annual tax amount: C$5,358
- Date on market: 9/28/2026
- Inclusions: Dishwasher, Dryer, Refrigerator, Stove, Washer, All Appliances. All Light Fixtures Belonging To The Seller. Furnace, Air Conditioner, Hot Water Tank. Property Has Commercial Zoning & Could Be Converted To Professional Application. Walk To Gage Park, Schools, Shopping District, Restaurants, Coffee Shops, Escarpment Trails, And Public Transit. Easy Access To The Red Hill Valley Pkwy And Qew.
- Road surface type: Paved
Price history
| Date | Event | Price |
|---|---|---|
| 9/28/2026 | Listed for sale | C$948,888C$329/sqft |
Source:  TRREB #X13834820 Report a problem | ||
Public tax history
Tax history is unavailable.
Climate risks
Neighborhood: Delta
Nearby schools
GreatSchools rating
No schools nearby
We couldn't find any schools near this home.


Similar homes
- C$964,9006 bd4 ba2.2k sqft117 Fairleigh Ave S, Hamilton, ON L8M 2K4For Sale
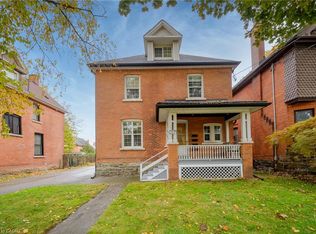 MLS ID #40868438, Scott Benson, Salesperson, Real Broker Ontario Ltd.. ITSO
- C$1,059,0004 bd3 ba2.1k sqft366 Aberdeen Ave, Hamilton, ON L8P 2R5For Sale
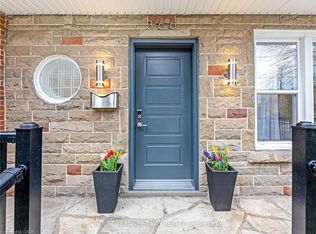 MLS ID #40872293, Rosey Bahra, Salesperson, Royal LePage State Realty Inc.. ITSO
- C$879,8994 bd3 ba1.8k sqft35 Fairleigh Ave S, Hamilton, ON L8M 2K1For Sale
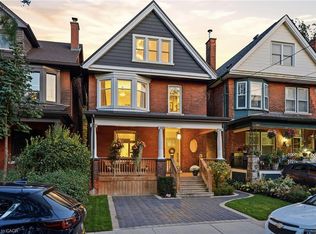 MLS ID #40869761, Calvin William Voortman, Broker of Record, Voortman Realty Inc.. ITSO
- C$1,149,9005 bd4 ba2.5k sqft137 Sherman Ave S, Hamilton, ON L8M 2R1For Sale
 MLS ID #40868238, Jake Nicolle, Salesperson, Real Broker Ontario Ltd Brokerage 1800r. ITSO
