Welcome to 16 Rosslyn Avenue South, ideally situated in Hamilton’s desirable Delta neighborhood! This well-located home offers convenient access to an abundance of amenities, shopping, services, schools, parks and public transit. Enjoy the vibrant shops, cafés and restaurants along Ottawa Street North, all just a short drive away. Families and outdoor enthusiasts will appreciate the close proximity to beautiful Gage Park, featuring expansive green space, walking paths, gardens, playgrounds, and more. Easy access to the escarpment and mountain access makes commuting to Hamilton’s upper city quick and convenient, while nearby major roadways provide excellent connectivity throughout Hamilton and beyond. A fantastic location that combines established neighborhood charm with everyday convenience!
For sale
C$549,999
16 Rosslyn Ave S, Hamilton, ON L8M 3H8
3beds
2,239sqft
Single Family Residence, Residential
Built in ----
4,096 Square Feet Lot
$-- Zestimate®
C$246/sqft
C$-- HOA
What's special
Expansive green spaceWalking paths
- 1 day
- 18
- 0
Zillow last checked:
Listing updated:
Listed by:
Colin Cooper, Salesperson,
RE/MAX Escarpment Realty Inc.
Source: ITSO,MLS®#: 40876461Originating MLS®#: Cornerstone Association of REALTORS®
Facts & features
Interior
Bedrooms & bathrooms
- Bedrooms: 3
- Bathrooms: 1
- Full bathrooms: 1
Other
- Level: Second
Bedroom
- Level: Second
Bedroom
- Level: Third
Bathroom
- Features: 4-Piece
- Level: Second
Basement
- Level: Basement
Dining room
- Level: Main
Foyer
- Level: Main
Kitchen
- Level: Main
Laundry
- Level: Second
Living room
- Level: Main
Other
- Description: THIRD-FLOOR ROOM
- Level: Third
Storage
- Level: Basement
Utility room
- Level: Basement
Utility room
- Level: Basement
Heating
- Forced Air
Cooling
- Central Air
Appliances
- Included: Instant Hot Water, Water Heater Owned, Dishwasher, Dryer, Refrigerator, Stove, Washer
Features
- Other
- Basement: Full,Unfinished
- Has fireplace: No
Interior area
- Total structure area: 2,239
- Total interior livable area: 2,239 sqft
- Finished area above ground: 2,239
Video & virtual tour
Property
Parking
- Total spaces: 2
- Parking features: Asphalt, Private Drive Single Wide
- Uncovered spaces: 2
Features
- Stories: 2
- Patio & porch: Deck
- Exterior features: Balcony
- Has view: Yes
- View description: Downtown
- Frontage type: East
- Frontage length: 40.00
Lot
- Size: 4,096 Square Feet
- Dimensions: 40 x 102.41
- Features: Urban, Airport, Beach, City Lot, Greenbelt, Park, Place of Worship, Public Transit, Schools, Shopping Nearby
- Topography: Flat
Details
- Parcel number: 172280149
- Zoning: R1A
Construction
Type & style
- Home type: SingleFamily
- Architectural style: Traditional
- Property subtype: Single Family Residence, Residential
Materials
- Stucco, Wood Siding
- Foundation: Concrete Perimeter
- Roof: Asphalt Shing
Condition
- 100+ Years
- New construction: No
Utilities & green energy
- Sewer: Sewer (Municipal)
- Water: Municipal
Community & HOA
Community
- Security: Smoke Detector(s)
Location
- Region: Hamilton
Financial & listing details
- Price per square foot: C$246/sqft
- Annual tax amount: C$5,310
- Date on market: 11/4/2026
- Inclusions: Dishwasher, Dryer, Refrigerator, Stove, Washer, All Curtain Words, Shelves That Is Attached To The Walls, Gazebo
- Exclusions: None
Price history
| Date | Event | Price |
|---|---|---|
| 11/4/2026 | Listed for sale | C$549,999C$246/sqft |
Source:  TRREB #X14150438 Report a problem | ||
Public tax history
Tax history is unavailable.
Climate risks
Neighborhood: Delta
Nearby schools
GreatSchools rating
No schools nearby
We couldn't find any schools near this home.
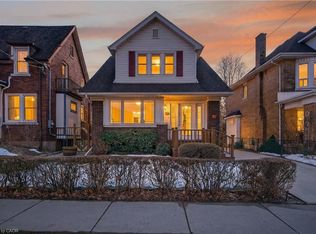


Similar homes
- C$689,0003 bd2 ba1.7k sqft163 Grosvenor Ave S, Hamilton, ON L8M 3L4For Sale
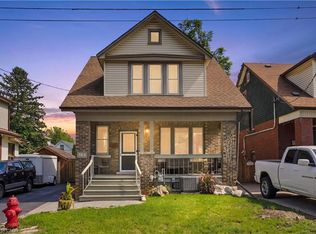 MLS ID #40876610, Drew Woolcott, Broker, RE/MAX Escarpment Realty Inc.. ITSO
- C$545,0002 bd2 ba1.1k sqft126 Park Row S, Hamilton, ON L8K 2J8For Sale
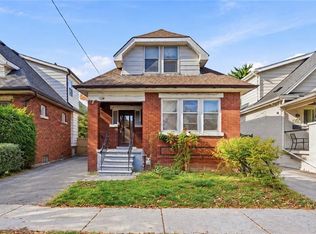 MLS ID #40874011, Delia Silva, Salesperson, RE/MAX Real Estate Centre Inc.. ITSO
- C$649,9004 bd1 ba1.6k sqft181 Houghton Ave S, Hamilton, ON L8K 2N1For Sale
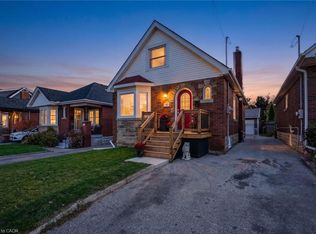 MLS ID #40875655, Melissa Vaidya, Salesperson, RE/MAX Escarpment Realty Inc.. ITSO
- C$575,0004 bd2 ba1.8k sqft26 Hazel Ave, Hamilton, ON L8L 6C9For Sale
 MLS ID #40875231, Sean Dawson, Salesperson, Royal LePage State Realty. ITSO
