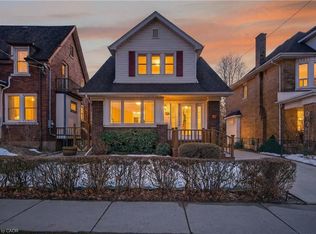
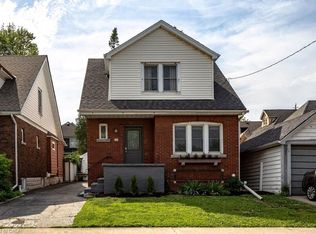
Welcome to the East Delta Gage Park neighborhood! This 3 plus 1 bed detached 2.5 story home on a generous mature 40 x 98 foot lot is available. The home features a main floor powder room rare in 1919 built homes and 9 foot ceilings on the main floor giving it a sense of size not often offered. A welcoming foyer with stairs up to the 2nd floor also leads to the oversized living area with gas fireplace and ample dance floor space. The dining room and updated kitchen are open with an island and access to the very private backyard space. The 2nd floor has 3 bedrooms all generous sizes with the primary suite having a dressing and closet area separate from the sleeping area. A well appointed and 2026 updated bathroom round out the 2nd floor. There also is a Juliette balcony space off one of the bedrooms. Tucked away in the 3rd floor attic space is a cozy family room with its own heat pump controlled climate system and an office space with a large window that could be a 4th bedroom if needed. The basement is unfinished and provides plenty of storage and large laundry area. There is a single car garage located at the back of the property as well. 2 streets away from historic Gage Park and 3 away from Trendy Ottawa St the location with large mature trees and easy access to the Red Hill provides a local community feel while still being commuter friendly. The New light rail Transit corridor is also only 1 street to the North. With views of the Niagara Escarpment and mountain out the front or back door this property truly is a place to call home.
Under contract
C$775,000
43 Rosslyn Ave S, Hamilton, ON L8M 3J1
4beds
1,931sqft
Single Family Residence, Residential
Built in 1919
3,920 Square Feet Lot
$-- Zestimate®
C$401/sqft
C$-- HOA
What's special
Ample dance floor spaceLarge laundry areaLarge mature trees
- 15 days
- 54
- 5
Zillow last checked:
Listing updated:
Listed by:
Bryan Adlam, Salesperson,
Sutton Group Quantum Realty Inc.
Source: ITSO,MLS®#: 40869871Originating MLS®#: Cornerstone Association of REALTORS®
Facts & features
Interior
Bedrooms & bathrooms
- Bedrooms: 4
- Bathrooms: 2
- Full bathrooms: 1
- 1/2 bathrooms: 1
- Main level bathrooms: 1
Other
- Level: Second
Bedroom
- Level: Second
Bedroom
- Level: Second
Bedroom
- Level: Third
Bathroom
- Features: 2-Piece
- Level: Main
Bathroom
- Features: 4-Piece
- Level: Second
Dining room
- Level: Main
Family room
- Level: Third
Foyer
- Level: Main
Kitchen
- Level: Main
Laundry
- Level: Basement
Living room
- Level: Main
Storage
- Level: Basement
Heating
- Forced Air, Natural Gas
Cooling
- Central Air, Ductless
Appliances
- Included: Water Heater, Built-in Microwave, Dishwasher, Dryer, Range Hood, Refrigerator, Stove, Washer
- Laundry: In Basement
Features
- Ventilation System
- Basement: Full,Unfinished
- Number of fireplaces: 1
- Fireplace features: Electric, Living Room
Interior area
- Total structure area: 1,931
- Total interior livable area: 1,931 sqft
- Finished area above ground: 1,931
- Finished area below ground: 0
Video & virtual tour
Property
Parking
- Total spaces: 4
- Parking features: Detached Garage, Private Drive Single Wide
- Garage spaces: 1
- Uncovered spaces: 3
Features
- Stories: 3
- Has view: Yes
- View description: Forest, Hills
- Frontage type: East
- Frontage length: 40.00
Lot
- Size: 3,920 Square Feet
- Dimensions: 40 x 98.58
- Features: Urban, Rectangular, Dog Park, Greenbelt, Highway Access, Library, Park, Place of Worship, Playground Nearby, Public Transit, Rec./Community Centre, Schools, Shopping Nearby
- Topography: Flat
Details
- Parcel number: 172300008
- Zoning: d
Construction
Type & style
- Home type: SingleFamily
- Architectural style: Traditional
- Property subtype: Single Family Residence, Residential
Materials
- Brick
- Foundation: Concrete Perimeter
- Roof: Asphalt Shing
Condition
- 100+ Years
- New construction: No
- Year built: 1919
Utilities & green energy
- Sewer: Sewer (Municipal)
- Water: Municipal-Metered
Community & HOA
Community
- Security: Smoke Detector
Location
- Region: Hamilton
Financial & listing details
- Price per square foot: C$401/sqft
- Annual tax amount: C$5,674
- Date on market: 10/8/2026
- Inclusions: Built-in Microwave, Dishwasher, Dryer, Range Hood, Refrigerator, Smoke Detector, Stove, Washer, Fridge, Stove, Dishwasher, Washer, Dryer, All Electrical Light Fixtures, All Window Coverings, , Patio Table (Chair With Umbrella And 6 Chairs), Ikea Box Shelves In Attic Office And Living Room, Blink Doorbell, Coat Hooks At Front Door, Bathroom Mirrors, B/I Microwave
- Exclusions: All Mirrors Not In Bathroom
Price history
| Date | Event | Price |
|---|---|---|
| 10/22/2026 | Contingent | C$775,000C$401/sqft |
Source: ITSO #40869871 Report a problem | ||
| 10/8/2026 | Listed for sale | C$775,000C$401/sqft |
Source: ITSO #40869871 Report a problem | ||
Public tax history
Tax history is unavailable.
Climate risks
Neighborhood: Delta
Nearby schools
GreatSchools rating
No schools nearby
We couldn't find any schools near this home.
Schools provided by the listing agent
- Elementary: Memorial And St John
- High: Bernie Custis And Cathedral
Source: ITSO. This data may not be complete. We recommend contacting the local school district to confirm school assignments for this home.
Similar homes
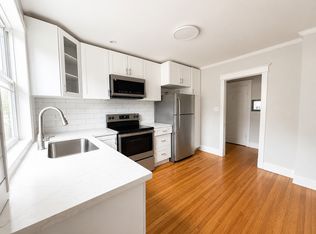
- C$619,9003 bd1 ba1.2k sqft175 Rosslyn Ave S, Hamilton, ON L8M 3J4For Sale
 MLS ID #40873285, Kevin Roger Girard, Salesperson, Royal LePage State Realty Inc.. ITSO
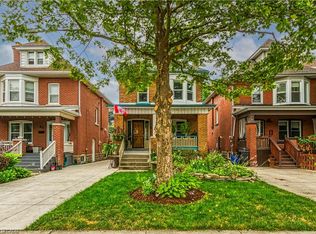
 - C$679,9003 bd2 ba1.6k sqft66 Edgemont St S, Hamilton, ON L8K 2H5For Sale
 MLS ID #40862053, Cassandra Allen, Broker, Coldwell Banker Community Professionals. ITSO
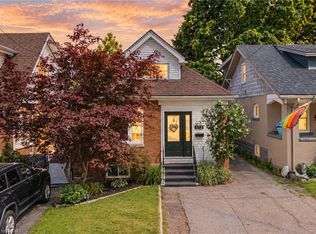
 - C$728,0003 bd2 ba1.4k sqft146 Ottawa St S, Hamilton, ON L8K 2E4For Sale
 MLS ID #40863439, Laurence Mongeau, Salesperson, eXp Realty. ITSO
 - C$650,0004 bd1 ba1.3k sqft255 Ottawa St S, Hamilton, ON L8K 2E9For Sale
 MLS ID #40872128, Naima Cothran, Broker, Royal LePage State Realty Inc.. ITSO
