An incredible opportunity to own a sophisticated and beautifully renovated 2.5-story home in the highly sought-after Delta West. Surrounded by charming tree-lined streets, this exquisite residence is just steps from top-rated schools, the vibrant Ottawa Street shopping district, upscale dining, cozy cafés, scenic escarpment trails, and convenient transit options. With quick access to the Red Hill Valley Parkway and QEW, commuting is effortless! Step inside to a stunning main level (renovated in 2022), where an open-concept chef’s kitchen showcases premium built-in appliances, a gas stove, and custom cabinetry—a true entertainer’s dream. The spacious living room, featuring a charming brick fireplace, offers a warm and inviting ambiance, while the formal dining room boasts custom built-ins for an elegant touch! The second level (renovated in 2021) is a sanctuary of comfort, with three generously sized bedrooms and a luxuriously updated 4-piece bath. The primary suite is spacious and equipped with new wardrobes for ample closet space and features a spa-inspired ensuite designed for comfort. A fourth bedroom is perched on the top floor, perfect as a private guest suite, home office, or additional living space. For those seeking income potential or multi-generational living, the separate entrance basement is a standout feature. Offering two bedrooms, a full kitchen, and a spacious living area, this space is ideal as an in-law accommodation, or additional living space! Additional highlights include a newer AC unit (2022), updated windows throughout the main and second levels (2022), Backyard features a newer landscaping pavers and a custom covered pergola, front porch composite (2022), along with new carpet and paint through out the basement and quality finishes through out the interior that exude style and sophistication. Experience the best of living in Delta West—this exceptional home is not to be missed!
Sold for $1,060,000
C$1,060,000
60 Kensington Ave S, Hamilton, ON L8M 3H2
6beds
2,200sqft
Single Family Residence, Residential
Built in ----
4,017 Square Feet Lot
$-- Zestimate®
C$482/sqft
$-- Estimated rent
Home value
Not available
Estimated sales range
Not available
Not available
Owner options
List your home for rent
Find your next renter with Zillow Rental Manager. Plus, with online applications, you can quickly screen prospective tenants – for free.
Refinance and save
C$4,481/mo
Est. payment
Refinancing to a lower rate could help reduce your monthly payments and save thousands over the life of the loan.
C$4,481/mo
Est. payment
Explore your selling options
Work with a Zillow partner agent
Leverage their expertise and Zillow's premium Showcase listings to get your home seen by more buyers.
Get startedList with your own agent
Get your home in front of millions of buyers by listing it on Zillow.
Learn how to do itSell it yourself
Take full control of how buyers see your home on Zillow by listing For Sale by Owner (FSBO).
List your homeWhat's special
Charming tree-lined streetsPremium built-in appliancesGas stoveCustom cabinetryCharming brick fireplaceFormal dining roomCustom built-ins
Zillow last checked:
Listing updated:
Listed by:
Coreen Skeba, Salesperson,
Revel Realty Inc.
Source: ITSO,MLS®#: 40696950Originating MLS®#: Cornerstone Association of REALTORS®
Facts & features
Interior
Bedrooms & bathrooms
- Bedrooms: 6
- Bathrooms: 4
- Full bathrooms: 3
- 1/2 bathrooms: 1
- Main level bathrooms: 1
Other
- Level: Second
Bedroom
- Level: Second
Bedroom
- Level: Second
Bedroom
- Level: Third
Bedroom
- Level: Basement
Bedroom
- Level: Basement
Bathroom
- Features: 2-Piece
- Level: Main
Bathroom
- Features: 4-Piece
- Level: Second
Bathroom
- Features: 3-Piece
- Level: Second
Bathroom
- Features: 3-Piece
- Level: Basement
Dining room
- Level: Main
Eat in kitchen
- Level: Main
Foyer
- Level: Main
Living room
- Level: Main
Sitting room
- Level: Main
Heating
- Forced Air, Natural Gas
Cooling
- Central Air
Appliances
- Included: Water Heater, Dryer, Freezer, Gas Stove, Refrigerator, Washer
- Laundry: In Basement
Features
- In-law Capability
- Basement: Separate Entrance,Full,Finished
- Number of fireplaces: 1
- Fireplace features: Electric
Interior area
- Total structure area: 3,200
- Total interior livable area: 2,200 sqft
- Finished area above ground: 2,200
- Finished area below ground: 1,000
Property
Parking
- Total spaces: 2
- Parking features: Asphalt, Private Drive Single Wide
- Uncovered spaces: 2
Features
- Frontage type: East
- Frontage length: 40.09
Lot
- Size: 4,017 Square Feet
- Dimensions: 100.2 x 40.09
- Features: Urban, Rectangular, City Lot, Near Golf Course, Highway Access, Hospital, Park, Playground Nearby, Public Transit, School Bus Route, Schools, Shopping Nearby
Details
- Additional structures: Gazebo
- Parcel number: 172280122
- Zoning: D
Construction
Type & style
- Home type: SingleFamily
- Architectural style: 2.5 Storey
- Property subtype: Single Family Residence, Residential
Materials
- Brick
- Foundation: Poured Concrete
- Roof: Asphalt Shing
Condition
- 51-99 Years
- New construction: No
Utilities & green energy
- Sewer: Sewer (Municipal)
- Water: Municipal
Community & HOA
Location
- Region: Hamilton
Financial & listing details
- Price per square foot: C$482/sqft
- Annual tax amount: C$5,937
- Date on market: 2/7/2025
- Inclusions: Dryer, Freezer, Gas Stove, Refrigerator, Washer, All Appliances (As Is) On Main Level, All Appliances In Basement (As Is)including Deep Freeze. All Elf"s, Mirrors In All Bathrooms. Outdoor Shed.
- Exclusions: All Staging Items Throughout.
Price history
| Date | Event | Price |
|---|---|---|
| 3/12/2025 | Sold | C$1,060,000-6.1%C$482/sqft |
Source: ITSO #40696950 Report a problem | ||
| 2/13/2025 | Listed for sale | C$1,129,000C$513/sqft |
Source:  TRREB #X11971571 Report a problem TRREB #X11971571 Report a problem | ||
Public tax history
Tax history is unavailable.
Neighborhood: Delta
Nearby homes
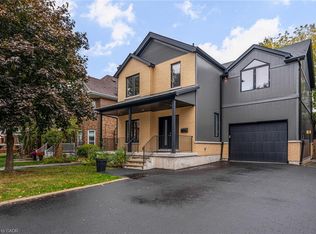
- C$986,0004 bd3 ba2.5k sqft79 Kensington Ave S, Hamilton, ON L8M3H1Sold
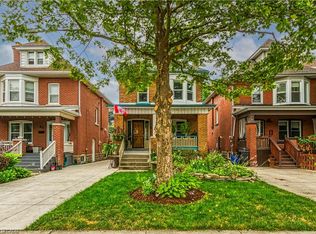
- C$712,5004 bd2 ba1.4k sqft67 Kensington Ave S, Hamilton, ON L8M3H1Sold
- C$---- bd-- ba-- sqft72 Rosslyn Ave S, Hamilton, ON L8M3H9Off Market
- C$---- bd-- ba-- sqft64 Kensington Ave S, Hamilton, ON L8M3H2Off Market
- C$689,9993 bd3 ba1.1k sqft105 Rothsay Ave, Hamilton, ON L8M3G3For Sale
- C$--3 bd1 ba-- sqft110 Kensington Ave S, Hamilton, ON L8M3H3Off Market
- C$849,9993 bd2 ba1.3k sqft115 Kensington Ave S, Hamilton, ON L8M3H1For Sale
- C$---- bd-- ba-- sqft88 Rothsay Ave, Hamilton, ON L8M3G1Off Market
Nearby schools
GreatSchools rating
No schools nearby
We couldn't find any schools near this home.
Schools provided by the listing agent
- Elementary: Bernie Custis, Cunningham Memorial, St. John, St. Eugene.
- High: Cathedral
Source: ITSO. This data may not be complete. We recommend contacting the local school district to confirm school assignments for this home.
- Ontario
- Hamilton Division
- Hamilton
- L8M 3H2
- Delta
- 60 Kensington Ave S
