Custom built in 2018, this Edwardian-inspired residence blends timeless character with modern sophistication. Situated on a 42 x 100 ft property with striking curb appeal and a large covered verandah in Hamilton’s sought-after Delta West neighbourhood, it’s just one block from Gage Park and steps to the scenic Escarpment Rail Trail. Offering 2,591 sq. ft. of above-grade living space, the home impresses with a 9-foot ceiling and a bright, open-concept design ideal for family living and entertaining. The chef’s kitchen features granite counters, a centre island, and brand-new stainless-steel appliances, opening seamlessly to the family room with a gas fireplace. A private main-floor office overlooks the charming tree-lined street, while a powder room and convenient laundry with inside garage entry add everyday functionality. Upstairs, four spacious bedrooms include a stunning primary suite with vaulted ceilings, a walk-in closet, and a spa-like 5-piece ensuite with a soaker tub and glass shower. Step out onto the private balcony for serene views of the Niagara Escarpment. A remote-controlled skylight fills the upper level with natural light and promotes refreshing airflow throughout the home. The lower level offers 9-foot ceilings, a separate entrance, and roughed-in plumbing—ready to be transformed into a future income suite, recreation area, or multi-generational living space. Outside, enjoy a fully fenced backyard with a large entertaining deck, gas BBQ hookup, and parking for five vehicles including an oversized attached garage. Perfectly positioned in one of Hamilton’s most vibrant and walkable areas, this exceptional home captures the best of Delta West living—steps to parks, trails, and Hamilton’s emerging dining and cultural scene. Basement Notes: The addition of a third steel horizontal support beam eliminates the need for support posts so the entire basement area is unencumbered. There is a backflow preventer and a recirculating hot water feature.
Sold for $986,000
C$986,000
79 Kensington Ave S, Hamilton, ON L8M 3H1
4beds
2,591sqft
Single Family Residence, Residential
Built in 2018
4,200 Square Feet Lot
$-- Zestimate®
C$381/sqft
C$2,970 Estimated rent
Home value
Not available
Estimated sales range
Not available
Not available
Owner options
List your home for rent
C$2,970/mo
Rent Zestimate®
Find your next renter with Zillow Rental Manager. Plus, with online applications, you can quickly screen prospective tenants – for free.
C$2,970/mo
Rent Zestimate®
Refinance and save
C$4,168/mo
Est. payment
Refinancing to a lower rate could help reduce your monthly payments and save thousands over the life of the loan.
C$4,168/mo
Est. payment
Explore your selling options
Work with a Zillow partner agent
Leverage their expertise and Zillow's premium Showcase listings to get your home seen by more buyers.
Get startedList with your own agent
Get your home in front of millions of buyers by listing it on Zillow.
Learn how to do itSell it yourself
Take full control of how buyers see your home on Zillow by listing For Sale by Owner (FSBO).
List your homeWhat's special
Large covered verandahStriking curb appealBright open-concept designGranite countersStainless-steel appliancesGas fireplacePrivate main-floor office
Zillow last checked:
Listing updated:
Listed by:
Kevin Girard, Salesperson,
Royal LePage State Realty Inc.,
Tina Girard, Salesperson,
Royal LePage State Realty Inc.
Source: ITSO,MLS®#: 40781180Originating MLS®#: Cornerstone Association of REALTORS®
Facts & features
Interior
Bedrooms & bathrooms
- Bedrooms: 4
- Bathrooms: 3
- Full bathrooms: 2
- 1/2 bathrooms: 1
- Main level bathrooms: 1
Other
- Level: Second
Bedroom
- Level: Second
Bedroom
- Level: Second
Bedroom
- Level: Second
Bathroom
- Features: 2-Piece
- Level: Main
Bathroom
- Features: 5+ Piece
- Level: Second
Bathroom
- Features: 3-Piece
- Level: Second
Dining room
- Level: Main
Great room
- Level: Main
Kitchen
- Level: Main
Laundry
- Level: Main
Office
- Level: Main
Heating
- Forced Air, Natural Gas
Cooling
- Central Air
Appliances
- Included: Water Heater Owned, Dishwasher, Dryer, Gas Stove, Range Hood, Refrigerator, Washer
- Laundry: Main Level
Features
- High Speed Internet, Air Exchanger, Auto Garage Door Remote(s), Floor Drains
- Windows: Window Coverings
- Basement: Separate Entrance,Walk-Up Access,Full,Unfinished
- Number of fireplaces: 1
- Fireplace features: Gas
Interior area
- Total structure area: 2,591
- Total interior livable area: 2,591 sqft
- Finished area above ground: 2,591
Property
Parking
- Total spaces: 5
- Parking features: Attached Garage, Garage Door Opener, Asphalt, Private Drive Double Wide
- Attached garage spaces: 1
- Uncovered spaces: 4
Features
- Patio & porch: Deck, Porch
- Exterior features: Lighting
- Has view: Yes
- Frontage type: East
- Frontage length: 42.00
Lot
- Size: 4,200 Square Feet
- Dimensions: 42 x 100
- Features: Urban, Arts Centre, City Lot, Highway Access, Hospital, Library, Park, Place of Worship, Playground Nearby, Public Transit, Quiet Area, Rec./Community Centre, Schools, Shopping Nearby, View from Escarpment
- Topography: Flat
Details
- Parcel number: 172280162
- Zoning: D
Construction
Type & style
- Home type: SingleFamily
- Architectural style: Two Story
- Property subtype: Single Family Residence, Residential
Materials
- Brick, Metal/Steel Siding
- Foundation: Poured Concrete
- Roof: Asphalt Shing
Condition
- 6-15 Years,New Construction
- New construction: Yes
- Year built: 2018
Utilities & green energy
- Sewer: Sewer (Municipal)
- Water: Municipal
- Utilities for property: Cable Connected, Cell Service, Electricity Connected, Fibre Optics, Garbage/Sanitary Collection, Natural Gas Connected, Recycling Pickup, Street Lights, Phone Connected
Community & HOA
Community
- Security: Smoke Detector, Carbon Monoxide Detector(s), Smoke Detector(s)
Location
- Region: Hamilton
Financial & listing details
- Price per square foot: C$381/sqft
- Annual tax amount: C$8,683
- Date on market: 10/21/2025
- Inclusions: Dishwasher, Dryer, Garage Door Opener, Gas Stove, Range Hood, Refrigerator, Smoke Detector, Washer, Window Coverings
- Electric utility on property: Yes
Price history
| Date | Event | Price |
|---|---|---|
| 1/19/2026 | Sold | C$986,000C$381/sqft |
Source: ITSO #40781180 Report a problem | ||
Public tax history
Tax history is unavailable.
Neighborhood: Delta
Nearby homes
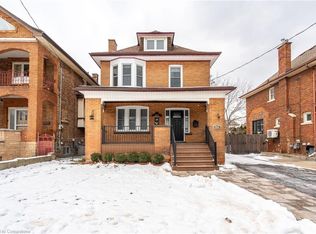
- C$1,060,0006 bd4 ba2.2k sqft60 Kensington Ave S, Hamilton, ON L8M3H2Sold
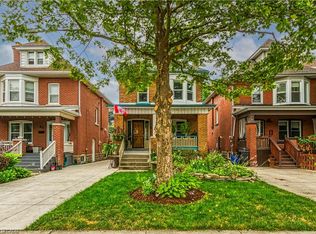
- C$712,5004 bd2 ba1.4k sqft67 Kensington Ave S, Hamilton, ON L8M3H1Sold
- C$---- bd-- ba-- sqft72 Rosslyn Ave S, Hamilton, ON L8M3H9Off Market
- C$---- bd-- ba-- sqft64 Kensington Ave S, Hamilton, ON L8M3H2Off Market
- C$--3 bd1 ba-- sqft110 Kensington Ave S, Hamilton, ON L8M3H3Off Market
- C$---- bd-- ba-- sqft74 Balmoral Ave S, Hamilton, ON L8M3J9Off Market
- C$689,9993 bd3 ba1.1k sqft105 Rothsay Ave, Hamilton, ON L8M3G3For Sale
- C$---- bd-- ba-- sqft88 Rothsay Ave, Hamilton, ON L8M3G1Off Market
Nearby schools
GreatSchools rating
No schools nearby
We couldn't find any schools near this home.
- Ontario
- Hamilton Division
- Hamilton
- L8M 3H1
- Delta
- 79 Kensington Ave S
Nearby cities
Nearby neighborhoods
Nearby zip codes
Other Hamilton Topics
