Welcome to 67 Kensington Ave South in Gage Park. This 2 1/4 story century home has 4 bedrooms AND 2 full baths one modern with glass shower and heated floors and the other old fashion with a claw foot tub. SINGLE GARAGE used for storage and garden shed in backyard. Beautifully landscaped garden and just steps to the entrance of Gage Park and the planned LRT route! This All brick home is move in ready with many renovations and full of charm. Beautiful oak inlay floors on main and 2nd level. the top level offers many options to be used as 4th bed room or double office/games or rec room. The 3rd level dedicated A/C makes it very comfortable and large double windows let natural light pour thru the space. Some Recent work completed-roof/shingles/2020, Bathroom/Basement reno with heated Floor 2017, Windows 2012, 4th bedroom Windows 2025, Spray Foam Insulated 2025, 3rd Floor Air conditioner 2025, hot water tank is owned! The finished basement offers a separate entrance, additional living space. This neighborhood offers community, with friendly neighbor's, safe streets, and a mix of young families and long-time residents with loads of pride in ownership!
Sold for $712,500
C$712,500
67 Kensington Ave S, Hamilton, ON L8M 3H1
4beds
1,416sqft
Single Family Residence, Residential
Built in 1922
2,610 Square Feet Lot
$-- Zestimate®
C$503/sqft
C$2,014 Estimated rent
Home value
Not available
Estimated sales range
Not available
Not available
Owner options
List your home for rent
C$2,014/mo
Rent Zestimate®
Find your next renter with Zillow Rental Manager. Plus, with online applications, you can quickly screen prospective tenants – for free.
C$2,014/mo
Rent Zestimate®
Refinance and save
C$3,012/mo
Est. payment
Refinancing to a lower rate could help reduce your monthly payments and save thousands over the life of the loan.
C$3,012/mo
Est. payment
Explore your selling options
Work with a Zillow partner agent
Leverage their expertise and Zillow's premium Showcase listings to get your home seen by more buyers.
Get startedList with your own agent
Get your home in front of millions of buyers by listing it on Zillow.
Learn how to do itSell it yourself
Take full control of how buyers see your home on Zillow by listing For Sale by Owner (FSBO).
List your homeWhat's special
Zillow last checked:
Listing updated:
Listed by:
Mark Budisa, Salesperson,
RE/MAX REALTY ENTERPRISES INC
Source: ITSO,MLS®#: 40758260Originating MLS®#: Cornerstone Association of REALTORS®
Facts & features
Interior
Bedrooms & bathrooms
- Bedrooms: 4
- Bathrooms: 2
- Full bathrooms: 2
Other
- Level: Second
Bedroom
- Level: Second
Bedroom
- Level: Second
Bedroom
- Level: Third
Bathroom
- Features: 3-Piece
- Level: Lower
Bathroom
- Features: 4-Piece
- Level: Second
Dining room
- Level: Main
Family room
- Level: Lower
Kitchen
- Level: Main
Living room
- Level: Main
Heating
- Forced Air, Natural Gas
Cooling
- Central Air
Appliances
- Included: Water Heater, Dishwasher, Dryer, Stove, Washer
Features
- Ceiling Fan(s), Upgraded Insulation, Ventilation System
- Windows: Window Coverings
- Basement: Full,Finished
- Has fireplace: No
Interior area
- Total structure area: 1,416
- Total interior livable area: 1,416 sqft
- Finished area above ground: 1,416
Property
Parking
- Total spaces: 1
- Parking features: Detached Garage, Concrete, Mutual/Shared, Tandem, Unassigned, Lane/Alley Parking, Outside/Surface/Open, Street Parking Only
- Uncovered spaces: 1
Features
- Patio & porch: Deck, Porch
- Exterior features: Landscaped, Privacy, Recreational Area, Tennis Court(s), Year Round Living
- Has view: Yes
- Frontage type: East
- Frontage length: 26.05
Lot
- Size: 2,610 Square Feet
- Dimensions: 26.05 x 100.2
- Features: Urban, Business Centre, City Lot, Greenbelt, Landscaped, Park, Playground Nearby, Public Transit, Quiet Area, Ravine, School Bus Route, Schools, Shopping Nearby, View from Escarpment, Visual Exposure
- Topography: Flat
Details
- Additional structures: Shed(s)
- Parcel number: 172280159
- Zoning: D
Construction
Type & style
- Home type: SingleFamily
- Architectural style: 2.5 Storey
- Property subtype: Single Family Residence, Residential
Materials
- Brick, Block
- Roof: Shingle
Condition
- 100+ Years
- New construction: No
- Year built: 1922
Utilities & green energy
- Sewer: Sewer (Municipal)
- Water: Municipal
Community & HOA
Location
- Region: Hamilton
Financial & listing details
- Price per square foot: C$503/sqft
- Annual tax amount: C$4,191
- Date on market: 8/7/2025
- Inclusions: Dishwasher, Dryer, Stove, Washer, Window Coverings
Price history
| Date | Event | Price |
|---|---|---|
| 12/5/2025 | Sold | C$712,500C$503/sqft |
Source: ITSO #40758260 Report a problem | ||
Public tax history
Tax history is unavailable.
Neighborhood: Delta
Nearby homes
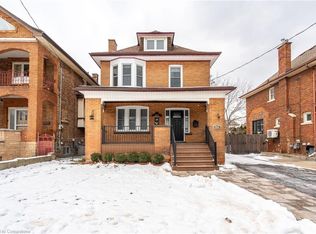
- C$1,060,0006 bd4 ba2.2k sqft60 Kensington Ave S, Hamilton, ON L8M3H2Sold
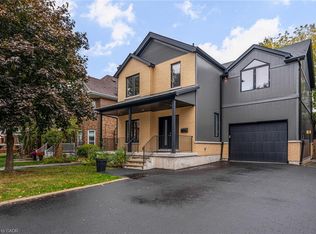
- C$986,0004 bd3 ba2.5k sqft79 Kensington Ave S, Hamilton, ON L8M3H1Sold
- C$---- bd-- ba-- sqft64 Kensington Ave S, Hamilton, ON L8M3H2Off Market
- C$---- bd-- ba-- sqft72 Rosslyn Ave S, Hamilton, ON L8M3H9Off Market
- C$---- bd-- ba-- sqft74 Balmoral Ave S, Hamilton, ON L8M3J9Off Market
- C$689,9993 bd3 ba1.1k sqft105 Rothsay Ave, Hamilton, ON L8M3G3For Sale
- C$--3 bd1 ba-- sqft110 Kensington Ave S, Hamilton, ON L8M3H3Off Market
- C$640,0003 bd2 ba1.5k sqft436 Maple Ave, Hamilton, ON L8M2C5Sold
Nearby schools
GreatSchools rating
No schools nearby
We couldn't find any schools near this home.
- Ontario
- Hamilton Division
- Hamilton
- L8M 3H1
- Delta
- 67 Kensington Ave S
