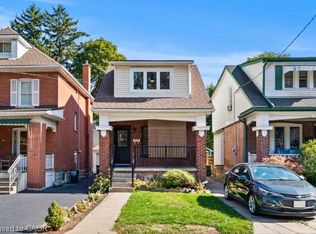
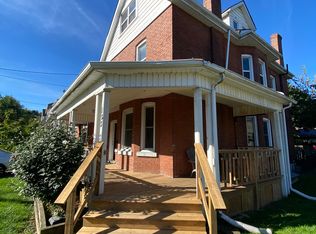
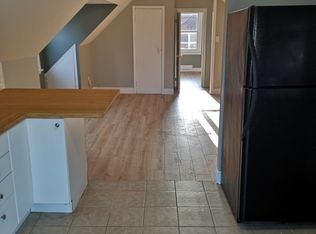
Welcome to 115 Kensington Ave. S., a beautifully refreshed home in a highly desirable Hamilton neighbourhood, just steps from the scenic Gage Park. Freshly painted throughout, this inviting property offers a functional layout with comfortable living spaces and plenty of potential for families, first-time buyers, or investors. The basement features soundproofing insulation, offering added privacy and versatility for a recreation area, home office, or additional living space. The insulated garage is a standout feature, complete with 120V power, making it ideal for hobbyists or workshop use. Enjoy the convenience of plenty of parking and a location close to parks, schools, shopping, restaurants, public transit, and all major amenities. With Gage Park just steps away and easy access to Hamilton's vibrant surrounding neighbourhoods, this is a fantastic opportunity to own an updated home in a convenient and sought-after location. Don't miss your chance to make 115 Kensington Ave. S. your next home!
For sale
C$849,999
115 Kensington Ave S, Hamilton, ON L8M 3H1
3beds
1,347sqft
Single Family Residence, Residential
Built in ----
3,500 Square Feet Lot
$-- Zestimate®
C$631/sqft
C$-- HOA
What's special
Beautifully refreshed homeFreshly painted throughoutPlenty of parking
- 21 days
- 15
- 2
Zillow last checked:
Listing updated:
Listed by:
Michael St. Jean, Salesperson,
Michael St. Jean Realty Inc.
Source: ITSO,MLS®#: 40857139Originating MLS®#: Cornerstone Association of REALTORS®
Facts & features
Interior
Bedrooms & bathrooms
- Bedrooms: 3
- Bathrooms: 2
- Full bathrooms: 2
Other
- Level: Second
Bedroom
- Level: Second
Bedroom
- Level: Second
Bathroom
- Features: 4-Piece
- Level: Second
Bathroom
- Features: 3-Piece
- Level: Basement
Dining room
- Level: Main
Foyer
- Level: Main
Kitchen
- Level: Main
Laundry
- Level: Main
Living room
- Level: Main
Office
- Description: Office/Sunroom
- Level: Second
Recreation room
- Level: Basement
Utility room
- Level: Basement
Heating
- Forced Air, Natural Gas
Cooling
- Central Air
Appliances
- Included: Water Heater Owned, Dishwasher, Dryer, Hot Water Tank Owned, Microwave, Range Hood, Refrigerator, Stove, Washer
- Laundry: In Basement
Features
- Built-In Appliances
- Basement: Full,Finished
- Number of fireplaces: 1
- Fireplace features: Electric
Interior area
- Total structure area: 1,783
- Total interior livable area: 1,347 sqft
- Finished area above ground: 1,347
- Finished area below ground: 436
Property
Parking
- Total spaces: 6
- Parking features: Detached Garage, Asphalt, Private Drive Single Wide
- Garage spaces: 1
- Uncovered spaces: 5
Features
- Stories: 2
- Patio & porch: Deck, Porch
- Fencing: Full
- Waterfront features: Access to Water
- Frontage type: East
- Frontage length: 35.00
Lot
- Size: 3,500 Square Feet
- Dimensions: 35 x 100
- Features: Urban, Major Anchor, Park, Schools, Shopping Nearby
Details
- Parcel number: 172280174
- Zoning: R1a
Construction
Type & style
- Home type: SingleFamily
- Architectural style: Traditional
- Property subtype: Single Family Residence, Residential
Materials
- Brick
- Foundation: Concrete Block
- Roof: Asphalt Shing
Condition
- 100+ Years
- New construction: No
Utilities & green energy
- Sewer: Sewer (Municipal)
- Water: Municipal
Community & HOA
Location
- Region: Hamilton
Financial & listing details
- Price per square foot: C$631/sqft
- Annual tax amount: C$3,360
- Date on market: 8/20/2026
- Inclusions: Dishwasher, Dryer, Hot Water Tank Owned, Microwave, Range Hood, Refrigerator, Stove, Washer
Price history
| Date | Event | Price |
|---|---|---|
| 8/20/2026 | Listed for sale | C$849,999C$631/sqft |
Source:  TRREB #X13696944 Report a problem TRREB #X13696944 Report a problem | ||
Public tax history
Tax history is unavailable.
Climate risks
Neighborhood: Delta
Nearby schools
GreatSchools rating
No schools nearby
We couldn't find any schools near this home.
Schools provided by the listing agent
- Elementary: Memorial;st.John The Baptist
- High: Delta;bishop Ryan
Source: ITSO. This data may not be complete. We recommend contacting the local school district to confirm school assignments for this home.
Similar homes
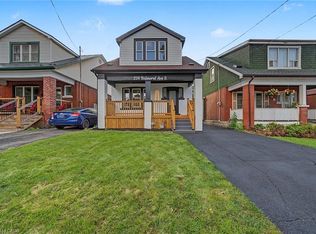
- C$729,9004 bd2 ba1k sqft234 Balmoral Ave S, Hamilton, ON L8M 3K7For Sale
 MLS ID #40861774, Rahool Khanna, Salesperson, RE/MAX Escarpment Realty Inc.. ITSO
 - C$799,8503 bd2 ba1.4k sqft229 Park Row S, Hamilton, ON L8K 2K4For Sale
 MLS ID #40859314, Chris Medcalf, Broker, RE/MAX Escarpment Realty Inc.. ITSO
 - C$699,9003 bd2 ba1.6k sqft66 Edgemont St S, Hamilton, ON L8K 2H5For Sale
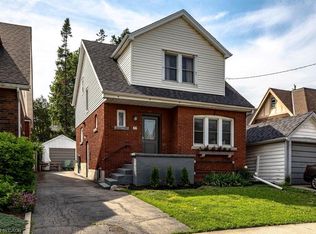 MLS ID #40862053, Cassandra Allen, Broker, Coldwell Banker Community Professionals. ITSO
 - C$709,7773 bd2 ba1.7k sqft163 Grosvenor Ave S, Hamilton, ON L8M 3L4For Sale
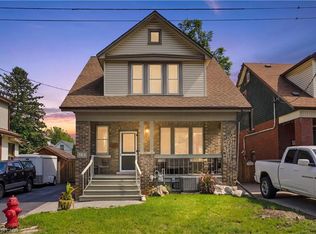 MLS ID #40860716, Drew Woolcott, Broker, RE/MAX Escarpment Realty Inc.. ITSO
