Stunning, fully renovated 2.5-storey century home in the heart of Hamilton’s Delta neighbourhood! This spacious 5 bed, 3 bath home blends timeless character with modern updates. Main floor features an open-concept layout with wide-plank flooring, fresh white walls, and a bright, modern kitchen complete with quartz countertops, custom island, stainless steel appliances, and direct access to the backyard. Yard features new concrete patio, plus a garage for plentiful storage. Upstairs offers five bedrooms and updated bathrooms, plus a versatile top floor—perfect for a primary bedroom, with a separate dressing room - 5th bedroom would make a great den or walk in closet with an ensuite. Enjoy the charm of the original brick exterior, an inviting front porch, bonus long driveway for plentiful parking.
For sale
C$799,900
189 Edgemont St S, Hamilton, ON L8K 2J1
5beds
1,570sqft
Single Family Residence, Residential
Built in 1929
3,013 Square Feet Lot
$-- Zestimate®
C$509/sqft
C$-- HOA
What's special
Open-concept layoutWide-plank flooringBright modern kitchenQuartz countertopsCustom islandStainless steel appliancesGarage for plentiful storage
- 16 days |
- 17 |
- 0 |
Zillow last checked:
Listing updated:
Listed by:
Candice Pabst, Salesperson,
J.M. Edwards Associates Inc.
Source: ITSO,MLS®#: 40852982Originating MLS®#: Cornerstone Association of REALTORS®
Facts & features
Interior
Bedrooms & bathrooms
- Bedrooms: 5
- Bathrooms: 3
- Full bathrooms: 3
Bedroom
- Features: Broadloom, Walk-in Closet
- Level: Second
Bedroom
- Features: Broadloom
- Level: Second
Bedroom
- Features: Broadloom
- Level: Second
Bedroom
- Level: Third
Bedroom
- Description: Irregular room w dormers added in 1965
- Level: Third
Bathroom
- Features: 3-Piece, Jetted Bathtub, Vinyl Flooring
- Level: Second
Bathroom
- Features: 4-Piece, Ensuite
- Level: Third
Bathroom
- Features: 3-Piece
- Level: Basement
Dining room
- Features: Broadloom, Stained Glass Window
- Level: Main
Eat in kitchen
- Features: Double Vanity, Vinyl Flooring, Walkout to Balcony/Deck
- Level: Main
Foyer
- Features: Broadloom, Stained Glass Window
- Level: Main
Laundry
- Level: Basement
Living room
- Features: Broadloom, Fireplace, Stained Glass Window
- Level: Main
Heating
- Fireplace-Gas, Forced Air, Natural Gas, Gas Hot Water
Cooling
- Central Air
Appliances
- Included: Dishwasher, Dryer, Range Hood, Refrigerator, Stove, Washer
- Laundry: In Basement
Features
- None
- Basement: Full,Unfinished
- Number of fireplaces: 1
Interior area
- Total structure area: 1,570
- Total interior livable area: 1,570 sqft
- Finished area above ground: 1,570
Property
Parking
- Total spaces: 5
- Parking features: Detached Garage, Private Drive Single Wide
- Garage spaces: 1
- Uncovered spaces: 4
Features
- Stories: 2
- Patio & porch: Porch
- Has view: Yes
- Frontage type: East
- Frontage length: 30.07
Lot
- Size: 3,013 Square Feet
- Dimensions: 30.07 x 100.21
- Features: Urban, Hospital, Place of Worship, Playground Nearby, Schools, Trails, View from Escarpment
- Topography: Flat
Details
- Parcel number: 172350094
- Zoning: D
Construction
Type & style
- Home type: SingleFamily
- Property subtype: Single Family Residence, Residential
Materials
- Brick
- Foundation: Brick/Mortar
- Roof: Asphalt Shing
Condition
- 51-99 Years
- New construction: No
- Year built: 1929
Utilities & green energy
- Sewer: Sewer (Municipal)
- Water: Municipal-Metered
- Utilities for property: Natural Gas Connected
Community & HOA
Location
- Region: Hamilton
Financial & listing details
- Price per square foot: C$509/sqft
- Annual tax amount: C$4,356
- Date on market: 8/5/2026
- Inclusions: Dishwasher, Dryer, Range Hood, Refrigerator, Stove, Washer
Price history
| Date | Event | Price |
|---|---|---|
| 8/5/2026 | Listed for sale | C$799,900C$509/sqft |
Source: ITSO #40852982 Report a problem | ||
Public tax history
Tax history is unavailable.
Climate risks
Neighborhood: Delta
Nearby schools
GreatSchools rating
No schools nearby
We couldn't find any schools near this home.
Schools provided by the listing agent
- Elementary: A.M Cunningham(Jk-5)memorial(6-8)/St John The Baptist
- High: Bernie Costis/Cathedral
Source: ITSO. This data may not be complete. We recommend contacting the local school district to confirm school assignments for this home.
- C$---- bd-- ba-- sqft207 Edgemont St S, Hamilton, ON L8K2J1Off Market
- C$---- bd-- ba-- sqft164 Edgemont St S, Hamilton, ON L8K2H9Off Market
- C$617,0003 bd2 ba1.2k sqft202 London St S, Hamilton, ON L8K2G9Sold
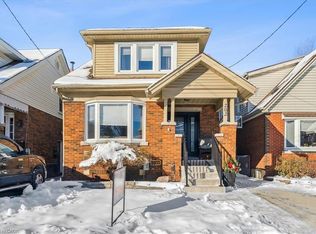
- C$635,0002 bd3 ba960 sqft228 Edgemont St S, Hamilton, ON L8K2J2Sold

- C$---- bd-- ba-- sqft215 London St S, Hamilton, ON L8K2H1Off Market
- C$489,0005 bd2 ba1.4k sqft176 London St S, Hamilton, ON L8K2G9Sold
- C$---- bd-- ba-- sqft222 Park Row S, Hamilton, ON L8K2K5Off Market
- C$1,7002 bd1 ba650 sqft169 Park Row S #7, Hamilton, ON L8K2K1For Rent
Similar homes
- C$799,9005 bd4 ba1.8k sqft138 Rendell Blvd, Hamilton, ON L8T 3P6For Sale
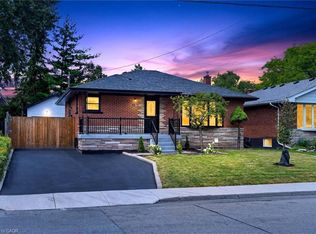 MLS ID #40855227, Amir Mukhtar, Salesperson, Bridgecan Realty Corp.. ITSO
 - C$799,9006 bd3 ba1.5k sqft35 Centennial Pkwy S, Hamilton, ON L8G 2C1For Sale
 MLS ID #40855484, Michael St. Jean, Salesperson, Michael St. Jean Realty Inc.. ITSO
 - C$749,9906 bd2 ba854 sqft156 E 36th St, Hamilton, ON L8V 3Z4For Sale
 MLS ID #40856417, Niteesh Singh, Salesperson, Right at Home Realty. ITSO
 - C$699,0003 bd2 ba1.3k sqft96 Huxley Ave S, Hamilton, ON L8K 2P8For Sale
 MLS ID #40846471, Kyrsten Feere, Salesperson, Royal LePage Real Estate Associates. ITSO
 - C$729,9003 bd3 ba1.4k sqft144 Ottawa St S, Hamilton, ON L8K 2E4For SaleMLS ID #40824189, Frank Salvatore, Broker, RE/MAX Escarpment Realty Inc.. ITSO
- C$829,8885 bd4 ba1.5k sqft773 Upper Wentworth St, Hamilton, ON L9A 4V7For SaleMLS ID #40836836, Alen Sada, Salesperson, Homelife Professionals Realty Inc.. ITSO
- C$779,9003 bd3 ba1.3k sqft325 Queensdale Ave E, Hamilton, ON L9A 1L5For SaleMLS ID #40853246, Babar Muhammad, Salesperson, eXp Realty. ITSO
- C$699,9005 bd2 ba915 sqft15 Greenwood St, Hamilton, ON L8T 3N2For SaleMLS ID #40854948, Rick Pascall, Salesperson, RE/MAX Real Estate Centre Inc.. ITSO
- C$829,9005 bd2 ba1k sqft150 Howard Ave, Hamilton, ON L9A 2W8For SaleMLS ID #40851916, Sarbjit Singh, Broker, RE/MAX Escarpment Realty Inc.. ITSO
- C$689,8885 bd2 ba1k sqft627 Upper Sherman Ave, Hamilton, ON L8V 3M4For SaleMLS ID #40853805, Shamik Bhesaniya, Salesperson, Re/Max EXCELLENCE REAL ESTATE BROKERAGE. ITSO
- C$799,0005 bd2 ba1k sqft28 Warren Ave, Hamilton, ON L9A 3C6For SaleMLS ID #40840986, Jason Xu, Salesperson, Bay Street Group Inc.. ITSO
- C$949,9004 bd2 ba1.2k sqft4 Compton Pl, Hamilton, ON L8T 3Y1For SaleMLS ID #40852277, Michael Amodeo, Salesperson, RE/MAX Escarpment Realty Inc.. ITSO
- C$767,7776 bd2 ba975 sqft311 E 14th St, Hamilton, ON L9A 4C1For SaleMLS ID #40853792, Deep Singh, Broker, RE/MAX Escarpment Realty Inc.. ITSO
- C$759,9005 bd2 ba1.2k sqft930 W 5th St, Hamilton, ON L9C 3R7For SaleMLS ID #40839364, Joseph Capostagno, Salesperson, RE/MAX Escarpment Realty Inc.. ITSO
- C$699,9004 bd2 ba1.6k sqft30 Cumberland Ave, Hamilton, ON L8M 1Y7For SaleMLS ID #40852514, Rebecca Foster, Salesperson, RE/MAX Escarpment Realty Inc.. ITSO
- C$769,9003 bd3 ba1.1k sqft205 Dumbarton Ave, Hamilton, ON L8K 5C2For SaleMLS ID #40835898, David Sharples, Salesperson, Royal LePage State Realty Inc.. ITSO
- C$760,0004 bd3 ba1.9k sqft19 Lottridge St, Hamilton, ON L8L 6T7For SaleMLS ID #40852088, Patrik Horvat, Salesperson, Flux Realty. ITSO
- C$829,9003 bd3 ba1.5k sqft143 Catharine St N, Hamilton, ON L8R 1J5For SaleMLS ID #40841242, Martin Smith, Broker, One Percent Realty Ltd.. ITSO
- C$759,9003 bd2 ba1.7k sqft273 Stinson Cres, Hamilton, ON L8N 1T6For SaleMLS ID #40846371, Isabel Pinheiro, Broker, THE AGENCY. ITSO
- C$664,9002 bd2 ba1.2k sqft233 Auburn Ave, Hamilton, ON L8K 3B7For SaleMLS ID #40852617, Michelle Carretta, Salesperson, Royal LePage State Realty Inc.. ITSO
