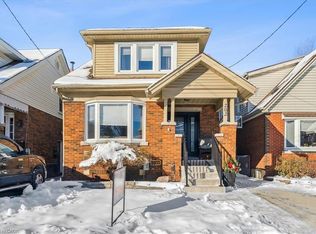
Beautifully renovated from top to bottom, this home offers the feel of a brand-new interior! Featuring 5 bedrooms and 2 bathrooms, this impressive property has been extensively updated with a brand-new kitchen, new electrical wiring, new plumbing, new drywall on the main floor, and brand-new ductwork. Enjoy year-round comfort with a new furnace and air conditioning system. The basement has been enhanced with waterproofing installed behind the drywall, providing an added layer of protection and peace of mind. The finished basement also features an additional bedroom, bathroom, kitchen, and separate laundry, offering versatile space for extended family, guests, or multi-generational living. All appliances are new. Ideally located in Hamilton's South Delta neighbourhood, close to Gage Park, schools, parks, shopping, restaurants, and public transit. Enjoy the charm of an established community with convenient access to everyday amenities and recreational spaces. A fantastic opportunity for families seeking a substantially renovated home with modern updates, generous living space, and flexibility to suit a variety of lifestyles. Move in and enjoy!
For sale
C$699,999
176 London St S, Hamilton, ON L8K 2G9
6beds
3baths
Single Family Residence
Built in ----
2,900 Square Feet Lot
$-- Zestimate®
C$--/sqft
C$-- HOA
What's special
Brand-new interiorBrand-new kitchenNew electrical wiringNew plumbingBrand-new ductworkFinished basementGenerous living space
- 1 day
- 9
- 0
Zillow last checked:
Listing updated:
Listed by:
CENTURY 21 PEOPLE`S CHOICE REALTY INC.
Source: TRREB,MLS®#: X13883742 Originating MLS®#: Toronto Regional Real Estate Board
Originating MLS®#: Toronto Regional Real Estate BoardFacts & features
Interior
Bedrooms & bathrooms
- Bedrooms: 6
- Bathrooms: 3
Bedroom
- Level: Second
- Dimensions: 3.1 x 4.88
Bedroom
- Level: Basement
- Dimensions: 2.69 x 3.12
Bedroom 2
- Level: Second
- Dimensions: 2.95 x 2.67
Bedroom 3
- Level: Second
- Dimensions: 2.97 x 2.67
Bedroom 4
- Level: Third
- Dimensions: 3.05 x 3.05
Bedroom 5
- Level: Third
- Dimensions: 3.05 x 4.57
Dining room
- Level: Main
- Dimensions: 3.96 x 3.15
Foyer
- Level: Basement
- Dimensions: 2.74 x 1.83
Kitchen
- Level: Main
- Dimensions: 2.82 x 3.96
Kitchen
- Level: Basement
- Dimensions: 0.31 x 0.31
Living room
- Level: Main
- Dimensions: 6.1 x 3
Living room
- Level: Basement
- Dimensions: 7.7 x 2.69
Heating
- Forced Air, Gas
Cooling
- Central Air
Features
- Flooring: Carpet Free
- Basement: Finished,Apartment
- Has fireplace: No
Interior area
- Living area range: 1500-2000 null
Video & virtual tour
Property
Parking
- Total spaces: 5
- Parking features: Garage
- Has garage: Yes
Features
- Stories: 2.5
- Pool features: None
Lot
- Size: 2,900 Square Feet
Details
- Parcel number: 172350034
Construction
Type & style
- Home type: SingleFamily
- Property subtype: Single Family Residence
Materials
- Brick
- Foundation: Block
- Roof: Metal
Utilities & green energy
- Sewer: Sewer
Community & HOA
Location
- Region: Hamilton
Financial & listing details
- Annual tax amount: C$4,022
- Date on market: 10/9/2026
Price history
Price history is unavailable.
Public tax history
Tax history is unavailable.
Climate risks
Neighborhood: Delta
Nearby schools
GreatSchools rating
No schools nearby
We couldn't find any schools near this home.
Similar homes
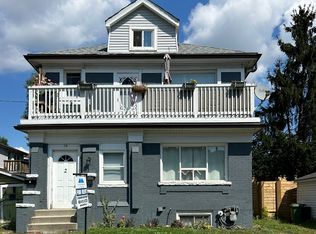
- C$757,0005 bd2 ba884 sqft98 Wise Cres, Hamilton, ON L8T 2L8For Sale
 MLS ID #40869184, Deep Singh, Broker, Re/Max EXCELLENCE REAL ESTATE BROKERAGE. ITSO
 - C$654,9003 bd2 ba1.4k sqft193 Huxley Ave S, Hamilton, ON L8K 2R2For Sale
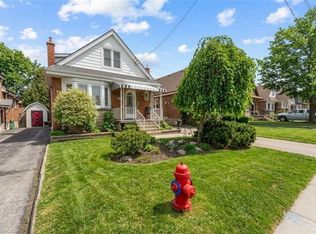 MLS ID #40868942, Scott Benson, Salesperson, Real Broker Ontario Ltd.. ITSO
 - C$695,0003 bd2 ba1.7k sqft163 Grosvenor Ave S, Hamilton, ON L8M 3L4For Sale
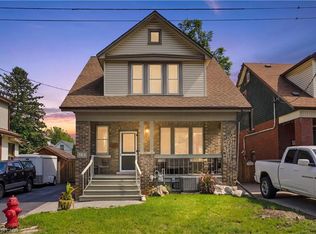 MLS ID #40860716, Drew Woolcott, Broker, RE/MAX Escarpment Realty Inc.. ITSO
 - C$599,9006 bd2 ba973 sqft275 W 2nd St, Hamilton, ON L9C 3G8For Sale
 MLS ID #40870051, Timothy Wai Ming Hong, Salesperson, Rock Star Real Estate Inc.. ITSO
