Welcome to 1363-1367 Cannon St. E, an exceptional investment opportunity that hasn’t been available for over 40 years. This well-maintained property offers 2397 sq ft of living space and is zoned as a Triplex (323), featuring 5 self-contained units in total. Situated in a highly desirable area with a high walk score, the location is unbeatable. Within walking distance, you'll find the bustling Center Mall, trendy Ottawa Street, and a variety of amenities, making this property incredibly convenient for tenants. The building consists of three floors, with each unit offering a functional layout. The first floor contains 2 units: Unit 1 features a kitchen, living room, bedroom, and a 4-piece bathroom, while Unit 2 offers a similar setup but also includes an additional 2-piece bath. The second floor has 2 more units: Unit 3, which is currently vacant and ready for new tenants, includes a kitchen, living room, bedroom, and 4-piece bath, while Unit 4 has a kitchen, bedroom, and 4-piece bath. The third floor features Unit 5, with a kitchen, living room, bedroom, and 4-piece bath, providing additional rental income potential. The property also includes a utility room and storage space in the basement, offering added convenience. With parking for 3 cars, tenants will enjoy the practicality of dedicated parking spaces in a busy neighborhood. This is an excellent opportunity for investors seeking a property that offers solid income potential in a highly sought-after location. After being under the same ownership for over four decades, this property is now available for the first time, offering a rare chance to capitalize on its long-term value.
For sale
C$649,999
1367 Cannon St E, Hamilton, ON L8H 1W2
6beds
2,397sqft
Single Family Residence, Residential
Built in ----
-- sqft lot
$-- Zestimate®
C$271/sqft
C$-- HOA
What's special
- 68 days
- 7
- 0
Zillow last checked:
Listing updated:
Listed by:
Michael Wotherspoon, Salesperson,
RE/MAX Escarpment Realty Inc.
Source: ITSO,MLS®#: 40854861Originating MLS®#: Cornerstone Association of REALTORS®
Facts & features
Interior
Bedrooms & bathrooms
- Bedrooms: 6
- Bathrooms: 6
- Full bathrooms: 5
- 1/2 bathrooms: 1
- Main level bathrooms: 3
- Main level bedrooms: 3
Bedroom
- Level: Main
- Area: 101
- Dimensions: 10ft. 5in. x 10ft. 5in.
Bedroom
- Level: Main
- Area: 105.31
- Dimensions: 13ft. 5in. x 8ft. 7in.
Bedroom
- Level: Main
- Area: 131.31
- Dimensions: 13ft. 4in. x 10ft. 7in.
Bedroom
- Level: Second
- Area: 70.42
- Dimensions: 10ft. 6in. x 7ft. 0in. x 0ft. 0in.
Bedroom
- Level: Second
- Area: 111.15
- Dimensions: 10ft. 5in. x 11ft. 6in.
Bedroom
- Level: Third
- Area: 88.83
- Dimensions: 8ft. 1in. x 11ft. 9in.
Bathroom
- Features: 4-Piece
- Level: Main
- Area: 20.32
- Dimensions: 4ft. 0in. x 5ft. 8in. x 0ft. 0in.
Bathroom
- Features: 3-Piece
- Level: Main
- Area: 32.52
- Dimensions: 8ft. 1in. x 4ft. 6in.
Bathroom
- Features: 2-Piece
- Level: Main
- Area: 0
- Dimensions: 0 x 0
Bathroom
- Features: 4-Piece
- Level: Second
- Area: 35.42
- Dimensions: 5ft. 6in. x 7ft. 0in. x 0ft. 0in.
Bathroom
- Features: 4-Piece
- Level: Second
- Area: 20
- Dimensions: 5ft. 0in. x 4ft. 0in. x 0ft. 0in.
Bathroom
- Features: 4-Piece
- Level: Third
- Area: 25.25
- Dimensions: 5ft. 0in. x 5ft. 5in. x 0ft. 0in.
Eat in kitchen
- Level: Second
- Area: 101.1
- Dimensions: 10ft. 5in. x 10ft. 6in.
Eat in kitchen
- Level: Second
- Area: 71.25
- Dimensions: 10ft. 5in. x 7ft. 9in.
Kitchen
- Level: Main
- Area: 90.45
- Dimensions: 10ft. 5in. x 9ft. 0in. x 0ft. 0in.
Kitchen
- Level: Main
- Area: 96.28
- Dimensions: 8ft. 1in. x 12ft. 2in.
Kitchen
- Level: Third
- Area: 121.99
- Dimensions: 11ft. 0in. x 11ft. 9in. x 0ft. 0in.
Living room
- Level: Main
- Area: 96.6
- Dimensions: 8ft. 5in. x 12ft. 0in. x 0ft. 0in.
Living room
- Level: Second
- Area: 111.57
- Dimensions: 10ft. 6in. x 11ft. 9in.
Living room
- Level: Third
- Area: 122.54
- Dimensions: 11ft. 5in. x 11ft. 9in.
Storage
- Level: Basement
- Area: 0
- Dimensions: 0 x 0
Utility room
- Level: Basement
- Area: 0
- Dimensions: 0 x 0
Heating
- Forced Air, Natural Gas
Cooling
- Wall Unit(s)
Appliances
- Laundry: None
Features
- None
- Basement: Separate Entrance,Full,Unfinished
- Has fireplace: No
Interior area
- Total structure area: 2,397
- Total interior livable area: 2,397 sqft
- Finished area above ground: 2,397
Property
Parking
- Total spaces: 3
- Parking features: Asphalt, Private Drive Double Wide
- Uncovered spaces: 3
Features
- Stories: 2
- Frontage type: North
- Frontage length: 25.00
Lot
- Dimensions: 25 x
- Features: Urban, Rectangular, Park, Public Transit
Details
- Parcel number: 172440099
- Zoning: D
Construction
Type & style
- Home type: SingleFamily
- Property subtype: Single Family Residence, Residential
Materials
- Brick
- Foundation: Concrete Block
- Roof: Asphalt Shing
Condition
- 100+ Years
- New construction: No
Utilities & green energy
- Sewer: Sewer (Municipal)
- Water: Municipal
Community & HOA
Location
- Region: Hamilton
Financial & listing details
- Price per square foot: C$271/sqft
- Annual tax amount: C$3,621
- Date on market: 8/11/2026
- Inclusions: None
Price history
| Date | Event | Price |
|---|---|---|
| 8/11/2026 | Listed for sale | C$649,999-18.7%C$271/sqft |
Source: ITSO #40854861 Report a problem | ||
| 5/15/2023 | Listed for sale | C$799,990C$334/sqft |
Source:  Cornerstone Association of REALTORS® - Hamilton-Burlington #H4162459 Report a problem Cornerstone Association of REALTORS® - Hamilton-Burlington #H4162459 Report a problem | ||
Public tax history
Tax history is unavailable.
Climate risks
Neighborhood: Crown Point
Nearby schools
GreatSchools rating
No schools nearby
We couldn't find any schools near this home.
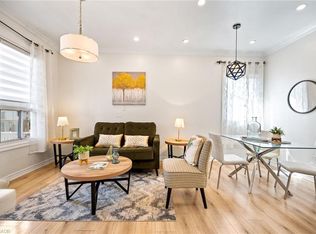
Similar homes
- C$599,0005 bd2 ba1.6k sqft58 Connaught Ave S, Hamilton, ON L8M 3C5For Sale
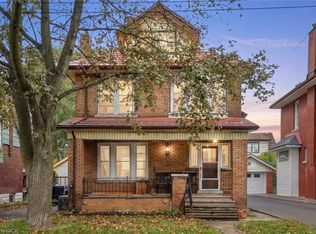 MLS ID #40872144, Michael St. Jean, Salesperson, Michael St. Jean Realty Inc.. ITSO
 - C$674,8887 bd3 ba2.1k sqft374 Upper Wentworth St, Hamilton, ON L9A 4T5For Sale
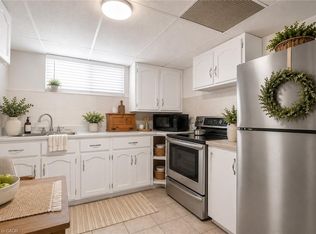 MLS ID #40871686, Laura Michelina Bielak, Salesperson, RE/MAX Escarpment Realty Inc.. ITSO
 - C$599,9003 bd2 ba1.2k sqft78 Cameron Ave S, Hamilton, ON L8K 2X2For Sale
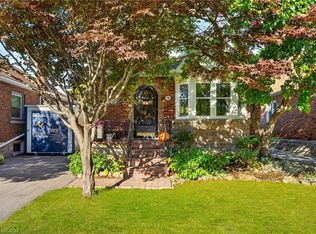 MLS ID #40872136, Corey Schilstra, Salesperson, RE/MAX Escarpment Realty Inc.. ITSO
 - C$650,0004 bd3 ba2.1k sqft1088 King St E, Hamilton, ON L8M 1E3For Sale
 MLS ID #40858020, Tanya Rocca, Salesperson, Royal LePage Burloak Real Estate Services. ITSO
