Character-filled 2.5-storey detached home in Hamilton offering approx. 2,433 sf of total living space, 4 beds and 2.5 baths. Set on a mature 47' x 112' lot, this spacious home in TOC3 zoning offers plenty of potential, plus rarely offered double car garage and driveway parking for 4 cars. Inside, a welcoming foyer and hardwood staircase introduce the home’s traditional layout. The living room features hardwood flooring and a gas fireplace, while the separate dining room offers plenty of space for family meals and entertaining. The eat-in kitchen provides ample cabinetry and workspace. The 2nd level offers 3 well-proportioned bedrooms along with a 4-pc main bath. The 3rd floor is dedicated to a spacious loft-style primary retreat, offering an entire level of privacy with a generous bedroom area and its own 4-pc bath. This unique space provides plenty of room for a sitting area or home office and has direct entry from the home and bonus separate exterior fire escape entry/exit. The partially finished basement adds a rec room, office/exercise area, laundry/utility/storage room and 2-pc bath, along with potential for a separate entrance with minor modifications. Outside, the mature backyard extends the living space with a wood deck and included hot tub—an inviting spot to relax or entertain. Conveniently located steps to the stadium and across from a recreation centre, with transit, parks and everyday amenities nearby. Offering generous living space, flexible use and plenty of potential, this is a unique opportunity for homeowners or investors in the heart of Hamilton.
For sale
C$650,000
1088 King St E, Hamilton, ON L8M 1E3
4beds
2,156sqft
Single Family Residence, Residential
Built in 1905
4,865 Square Feet Lot
$-- Zestimate®
C$301/sqft
C$-- HOA
What's special
Welcoming foyerHardwood staircaseGas fireplaceGenerous bedroom area
- 62 days
- 34
- 1
Zillow last checked:
Listing updated:
Listed by:
Tanya Rocca, Salesperson,
Royal LePage Burloak Real Estate Services
Source: ITSO,MLS®#: 40858020Originating MLS®#: Cornerstone Association of REALTORS®
Facts & features
Interior
Bedrooms & bathrooms
- Bedrooms: 4
- Bathrooms: 3
- Full bathrooms: 2
- 1/2 bathrooms: 1
Bedroom
- Level: Second
- Area: 144.51
- Dimensions: 13ft. 9in. x 11ft. 4in.
Bedroom
- Level: Second
- Area: 113.78
- Dimensions: 14ft. 3in. x 8ft. 11in.
Bedroom
- Level: Second
- Area: 111.4
- Dimensions: 10ft. 10in. x 11ft. 3in.
Other
- Level: Third
- Area: 144.89
- Dimensions: 11ft. 6in. x 13ft. 10in.
Bathroom
- Features: 4-Piece
- Level: Second
Bathroom
- Features: 2-Piece
- Level: Basement
Other
- Features: 4-Piece
- Level: Third
- Area: 290.7
- Dimensions: 17ft. 4in. x 17ft. 6in.
Dining room
- Level: Main
- Area: 150.6
- Dimensions: 10ft. 4in. x 15ft. 0in.
Eat in kitchen
- Level: Main
- Area: 130.26
- Dimensions: 10ft. 2in. x 13ft. 0in.
Living room
- Level: Main
- Area: 222.81
- Dimensions: 10ft. 10in. x 22ft. 6in.
Office
- Level: Basement
Recreation room
- Level: Basement
- Area: 212.17
- Dimensions: 10ft. 7in. x 21ft. 7in.
Utility room
- Level: Basement
- Area: 270.9
- Dimensions: 10ft. 0in. x 27ft. 9in.
Heating
- Natural Gas, Radiant
Cooling
- Window Unit(s)
Appliances
- Included: Water Heater, Dryer, Microwave, Refrigerator, Stove, Washer
- Laundry: In Basement
Features
- Auto Garage Door Remote(s), In-law Capability
- Windows: Window Coverings
- Basement: Development Potential,Full,Partially Finished
- Number of fireplaces: 1
- Fireplace features: Gas
Interior area
- Total structure area: 2,533
- Total interior livable area: 2,156 sqft
- Finished area above ground: 2,156
- Finished area below ground: 377
Video & virtual tour
Property
Parking
- Total spaces: 6
- Parking features: Detached Garage, Garage Door Opener, Concrete, Private Drive Double Wide
- Garage spaces: 2
- Uncovered spaces: 4
Features
- Stories: 2
- Has spa: Yes
- Spa features: Hot Tub, Heated
- Frontage type: South
- Frontage length: 47.00
Lot
- Size: 4,865 Square Feet
- Dimensions: 47 x 112
- Features: Urban, Irregular Lot, Park, Public Transit, Rec./Community Centre, Schools
Details
- Parcel number: 172110095
- Zoning: T0C3
Construction
Type & style
- Home type: SingleFamily
- Architectural style: Georgian
- Property subtype: Single Family Residence, Residential
Materials
- Brick Veneer, Metal/Steel Siding
- Foundation: Concrete Perimeter, Concrete Block
- Roof: Asphalt Shing
Condition
- 100+ Years
- New construction: No
- Year built: 1905
Utilities & green energy
- Sewer: Sewer (Municipal)
- Water: Municipal
Community & HOA
Location
- Region: Hamilton
Financial & listing details
- Price per square foot: C$301/sqft
- Annual tax amount: C$3,832
- Date on market: 8/25/2026
- Inclusions: Dryer, Garage Door Opener, Hot Tub, Microwave, Refrigerator, Stove, Washer, Window Coverings, Electrical Light Fixtures And Adgo X 1 Remote
Price history
| Date | Event | Price |
|---|---|---|
| 8/25/2026 | Listed for sale | C$650,000-27.8%C$301/sqft |
Source:  TRREB #X13711860 Report a problem TRREB #X13711860 Report a problem | ||
| 11/19/2022 | Listing removed | -- |
Source: Zillow Rental Network_1 Report a problem | ||
| 10/13/2022 | Price change | C$2,795-0.2%C$1/sqft |
Source: Zillow Rental Network_1 #H4148562 Report a problem | ||
| 10/12/2022 | Listed for rent | C$2,800C$1/sqft |
Source: Zillow Rental Network_1 Report a problem | ||
| 5/20/2022 | Listing removed | -- |
Source:  Cornerstone Association of REALTORS® - Hamilton-Burlington #H4131593 Report a problem Cornerstone Association of REALTORS® - Hamilton-Burlington #H4131593 Report a problem | ||
| 4/11/2022 | Listed for sale | C$899,900C$417/sqft |
Source: Cornerstone Association of REALTORS® - Hamilton-Burlington #H4131593 Report a problem | ||
Public tax history
Tax history is unavailable.
Climate risks
Neighborhood: Stipley
Nearby schools
GreatSchools rating
No schools nearby
We couldn't find any schools near this home.

Similar homes
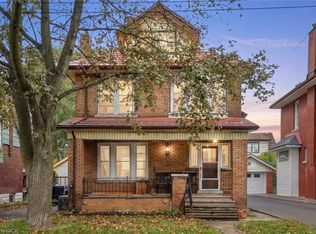
- C$599,0005 bd2 ba1.6k sqft58 Connaught Ave S, Hamilton, ON L8M 3C5For Sale
 MLS ID #40872144, Michael St. Jean, Salesperson, Michael St. Jean Realty Inc.. ITSO
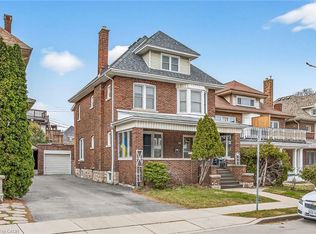
 - C$625,0003 bd3 ba2.1k sqft96 Barnesdale Blvd, Hamilton, ON L8M 2V6For Sale
 MLS ID #40816790, George Burtniak, Broker, RE/MAX Escarpment Realty Inc.. ITSO
 - C$568,0004 bd2 ba1.5k sqft218 Catharine St N, Hamilton, ON L8L 4S6For Sale
 MLS ID #40872943, Nick Fernandez, Broker, RED AND WHITE REALTY INC.. ITSO
 - C$649,9003 bd2 ba1.4k sqft193 Huxley Ave S, Hamilton, ON L8K 2R2For Sale
 MLS ID #40868942, Scott Benson, Salesperson, Real Broker Ontario Ltd.. ITSO
