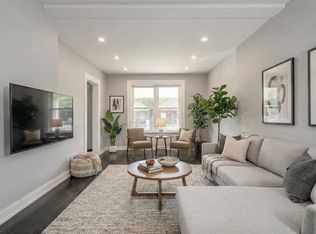
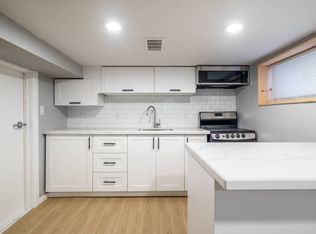
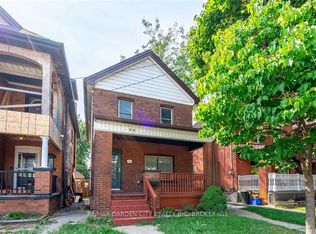
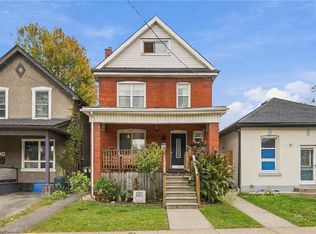
Welcome to 105 Rosemont Avenue, a fantastic three-unit property offering flexibility and excellent income potential in a convenient Hamilton location. The main-floor unit features one bedroom plus a versatile den, while the second- and third-floor units each offer a comfortable one-bedroom layout. The property also includes on-site parking and a shared backyard space for tenants to enjoy. Conveniently located near shopping, restaurants, public transit, parks and major routes, this is a great opportunity for investors or buyers looking to live in one unit while generating rental income from the others. A versatile property with plenty of potential in the heart of the city!
For sale
C$489,900
105 Rosemont Ave, Hamilton, ON L8L 2M6
5beds
2,367sqft
Single Family Residence, Residential
Built in ----
2,375 Square Feet Lot
$-- Zestimate®
C$207/sqft
C$-- HOA
What's special
On-site parking
- 85 days
- 23
- 1
Zillow last checked:
Listing updated:
Listed by:
Michael St. Jean, Salesperson,
Michael St. Jean Realty Inc.
Source: ITSO,MLS®#: 40852305Originating MLS®#: Cornerstone Association of REALTORS®
Facts & features
Interior
Bedrooms & bathrooms
- Bedrooms: 5
- Bathrooms: 3
- Full bathrooms: 3
- Main level bathrooms: 1
- Main level bedrooms: 2
Bedroom
- Level: Main
Bedroom
- Level: Main
Bedroom
- Level: Second
Bedroom
- Level: Second
Bedroom
- Level: Third
Bathroom
- Features: 4-Piece
- Level: Main
Bathroom
- Features: 4-Piece
- Level: Second
Bathroom
- Features: 4-Piece
- Level: Third
Kitchen
- Level: Main
Kitchen
- Level: Second
Kitchen
- Level: Third
Living room
- Level: Main
Other
- Level: Second
Heating
- Forced Air, Natural Gas
Cooling
- Central Air
Features
- None
- Basement: Full,Unfinished
- Has fireplace: No
Interior area
- Total structure area: 2,367
- Total interior livable area: 2,367 sqft
- Finished area above ground: 2,367
Property
Parking
- Total spaces: 3
- Parking features: Front Yard Parking
- Uncovered spaces: 3
Features
- Stories: 2
- Frontage type: North
- Frontage length: 25.00
Lot
- Size: 2,375 Square Feet
- Dimensions: 25 x 95
- Features: Urban, Dog Park, Hospital, Library, Park, Place of Worship, Playground Nearby, Schools, Shopping Nearby
Details
- Parcel number: 172140187
- Zoning: R1A
Construction
Type & style
- Home type: SingleFamily
- Property subtype: Single Family Residence, Residential
Materials
- Aluminum Siding, Brick, Vinyl Siding
- Foundation: Stone
- Roof: Asphalt Shing
Condition
- 100+ Years
- New construction: No
Utilities & green energy
- Sewer: Sewer (Municipal)
- Water: Municipal
Community & HOA
Location
- Region: Hamilton
Financial & listing details
- Price per square foot: C$207/sqft
- Annual tax amount: C$3,200
- Date on market: 7/31/2026
- Inclusions: Other, 3 Fridge, 3 Stove, 1 Washer 1 Dryer
Price history
| Date | Event | Price |
|---|---|---|
| 9/17/2026 | Price change | C$489,900-5.8%C$207/sqft |
Source:  TRREB #X13624486 Report a problem TRREB #X13624486 Report a problem | ||
| 7/31/2026 | Listed for sale | C$519,900C$220/sqft |
Source: ITSO #40852305 Report a problem | ||
Public tax history
Tax history is unavailable.
Climate risks
Neighborhood: Stipley
Nearby schools
GreatSchools rating
No schools nearby
We couldn't find any schools near this home.
Similar homes
- C$515,0004 bd2 ba1.3k sqft78 Beechwood Ave, Hamilton, ON L8L 2S6For Sale
 MLS ID #40866630, Rod Frank, Salesperson, RE/MAX Escarpment Frank Realty. ITSO
 - C$519,9004 bd3 ba1.5k sqft32 Oak Ave, Hamilton, ON L8L 5M8For Sale
 MLS ID #40870318, Mark Thomas Woehrle, Broker, RE/MAX Escarpment Realty Inc.. ITSO
 - C$490,0004 bd2 ba1.5k sqft23 Nightingale St, Hamilton, ON L8L 1R5For Sale
 MLS ID #40871670, Janna Frederick, Salesperson, Keller Williams Complete Realty. ITSO
 - C$469,0004 bd2 ba1.2k sqft570 Cannon St E, Hamilton, ON L8L 2G4For Sale
 MLS ID #40857569, Michael St. Jean, Salesperson, Michael St. Jean Realty Inc.. ITSO
