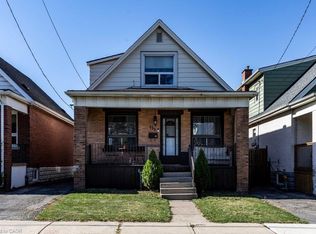
Character and charm shine throughout this lovely 1.5-storey home in Hamilton’s Delta neighbourhood! Offering 3 bedrooms and 1.5 bathrooms, this home blends character with thoughtful updates. Admire the stunning stained glass windows, hardwood floors, natural wood trim and charming plate rail that showcase its timeless appeal. The front enclosed porch offers a warm welcome, while the side entrance adds convenience. The kitchen offers stainless steel appliances and a walkout to a two-tier deck, perfect for entertaining or relaxing outdoors. Additional features include a single-car detached garage, side driveway, 100-amp breaker panel, high-efficiency gas furnace (2009). Main-floor mini-split A/C was added in 2010, and upstairs mini-split which heats and cools was added in 2023. A wonderful opportunity to own a home filled with personality. Ideal property for investment opportunity!
For sale
C$449,900
28 Park Row S, Hamilton, ON L8K 2J4
3beds
1,299sqft
Single Family Residence, Residential
Built in 1932
3,179 Square Feet Lot
$-- Zestimate®
C$346/sqft
C$-- HOA
What's special
Stunning stained glass windowsHardwood floorsNatural wood trimCharming plate railFront enclosed porchSide entranceSingle-car detached garage
- 6 hours
- 3
- 0
Zillow last checked:
Listing updated:
Listed by:
Brad Rayner, Salesperson,
Royal LePage Edge Realty,
Lisa Rayner, Salesperson,
Royal LePage Edge Realty
Source: ITSO,MLS®#: 40879285Originating MLS®#: Cornerstone Association of REALTORS®
Facts & features
Interior
Bedrooms & bathrooms
- Bedrooms: 3
- Bathrooms: 2
- Full bathrooms: 1
- 1/2 bathrooms: 1
Other
- Level: Second
- Area: 188.18
- Dimensions: 11ft. 5in. x 17ft. 3in.
Bedroom
- Level: Second
- Area: 154.14
- Dimensions: 11ft. 1in. x 14ft. 0in.
Bedroom
- Level: Second
- Area: 99.96
- Dimensions: 9ft. 3in. x 11ft. 7in.
Bathroom
- Features: 4-Piece
- Level: Second
- Area: 133.21
- Dimensions: 12ft. 11in. x 11ft. 0in.
Bathroom
- Features: 2-Piece
- Level: Basement
- Area: 120.66
- Dimensions: 10ft. 3in. x 12ft. 3in.
Basement
- Level: Basement
- Area: 120.66
- Dimensions: 10ft. 3in. x 12ft. 3in.
Dining room
- Level: Main
Foyer
- Level: Main
Kitchen
- Level: Main
Living room
- Level: Main
Heating
- Natural Gas, Radiant, Water Radiators
Cooling
- Ductless
Appliances
- Included: Dishwasher, Dryer, Refrigerator, Stove, Washer
- Laundry: In Basement
Features
- None
- Windows: Window Coverings
- Basement: Full,Unfinished
- Has fireplace: No
Interior area
- Total structure area: 1,966
- Total interior livable area: 1,299 sqft
- Finished area above ground: 1,299
- Finished area below ground: 667
Property
Parking
- Total spaces: 3
- Parking features: Detached Garage, Other, Private Drive Single Wide
- Garage spaces: 1
- Uncovered spaces: 2
Accessibility
- Accessibility features: Other
Features
- Stories: 2
- Patio & porch: Deck
- Pool features: None
- Frontage type: West
- Frontage length: 30.00
Lot
- Size: 3,179 Square Feet
- Dimensions: 30 x 105
- Features: Urban, Rectangular, Highway Access, Hospital, Park, Place of Worship, Public Transit, Rec./Community Centre, Schools, Shopping Nearby
- Topography: Flat
Details
- Parcel number: 172400077
- Zoning: C
Construction
Type & style
- Home type: SingleFamily
- Architectural style: Traditional
- Property subtype: Single Family Residence, Residential
Materials
- Brick, Vinyl Siding
- Foundation: Block
- Roof: Asphalt Shing
Condition
- 51-99 Years
- New construction: No
- Year built: 1932
Utilities & green energy
- Sewer: Sewer (Municipal)
- Water: Municipal
- Utilities for property: Cable Available, Cell Service, Garbage/Sanitary Collection, High Speed Internet Avail, Natural Gas Available, Recycling Pickup, Phone Available
Community & HOA
Location
- Region: Hamilton
Financial & listing details
- Price per square foot: C$346/sqft
- Annual tax amount: C$4,017
- Date on market: 11/19/2026
- Inclusions: Dishwasher, Dryer, Refrigerator, Stove, Washer, Window Coverings, Seller Provides No Warranties On Inclusions. All In As-Is Condition.
Price history
| Date | Event | Price |
|---|---|---|
| 11/19/2026 | Listed for sale | C$449,900C$346/sqft |
Source:  TRREB #X14195702 Report a problem | ||
Public tax history
Tax history is unavailable.
Climate risks
Neighborhood: Delta
Nearby schools
GreatSchools rating
No schools nearby
We couldn't find any schools near this home.
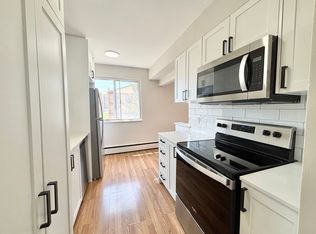


Similar homes
- C$464,9003 bd2 ba867 sqft97 Crosthwaite Ave N, Hamilton, ON L8H 4V3For Sale
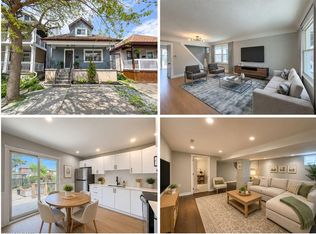 MLS ID #40877716, James Maggs, Salesperson, Rock Star Real Estate Inc.. ITSO
- C$465,9004 bd2 ba1.1k sqft42 Dalhousie Ave, Hamilton, ON L8L 3J5For Sale
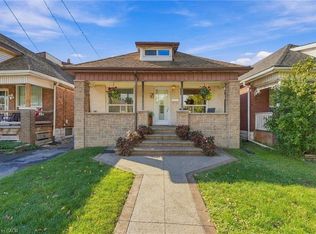 MLS ID #40879359, Rod Frank, Salesperson, RE/MAX Escarpment Frank Realty. ITSO
- C$409,9003 bd2 ba1k sqft54 Edinburgh Ave, Hamilton, ON L8H 2C5For Sale
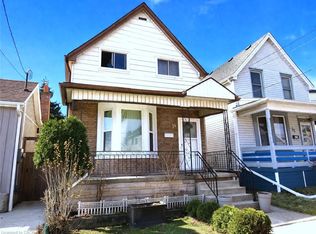 MLS ID #40878521, Kimberly Ehler, Salesperson, RE/MAX Escarpment Realty Inc.. ITSO
- C$514,9003 bd2 ba1.1k sqft155 Crosthwaite Ave N, Hamilton, ON L8H 4V4For Sale
 MLS ID #40878885, Andrew De Marzo, Salesperson, Coldwell Banker Community Professionals. ITSO
