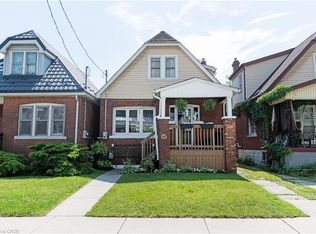
Absolutely adorable 1 1/2 storey, two bedrooms on the main floor and a primary bedroom on the second floor. 25 feet long. Sunny living room, family eat-in kitchen, sliding doors to a charming deck and a 12x24 oval above-ground pool. All appliances included (Fridge, Stove, Washer, Gas Dryer, Freezer, Microwave). Semi-finished basement features a rec room and spare bedroom. Recent central air conditioner and roof. Front yard walkway and porch in aggregate. Everything here is lovingly maintained. Shopping within steps (Center Mall), public transport, QEW access and vibrant Ottawa Street.
For sale
C$479,905
42 Dalhousie Ave, Hamilton, ON L8L 3J5
4beds
1,167sqft
Single Family Residence, Residential
Built in 1920
2,613 Square Feet Lot
$-- Zestimate®
C$411/sqft
C$-- HOA
What's special
Family eat-in kitchenAll appliances includedRecent central air conditioner
- 61 days |
- 48 |
- 0 |
Zillow last checked:
Listing updated:
Listed by:
Bianca Marijan, Broker of Record,
City Brokerage
Source: ITSO,MLS®#: 40835810Originating MLS®#: Cornerstone Association of REALTORS®
Facts & features
Interior
Bedrooms & bathrooms
- Bedrooms: 4
- Bathrooms: 2
- Full bathrooms: 1
- 1/2 bathrooms: 1
- Main level bathrooms: 1
- Main level bedrooms: 2
Bedroom
- Level: Main
Bedroom
- Level: Main
Other
- Level: Second
Bedroom
- Level: Basement
Bathroom
- Features: 4-Piece
- Level: Main
Bathroom
- Features: 2-Piece
- Level: Basement
Eat in kitchen
- Level: Main
Family room
- Level: Basement
Living room
- Level: Main
Heating
- Forced Air, Natural Gas
Cooling
- Central Air
Appliances
- Included: Dryer, Freezer, Microwave, Refrigerator, Stove, Washer
Features
- None
- Basement: Full,Partially Finished
- Has fireplace: No
Interior area
- Total structure area: 1,167
- Total interior livable area: 1,167 sqft
- Finished area above ground: 1,167
Property
Parking
- Total spaces: 1
- Parking features: Mutual/Shared, Front Yard Parking
- Uncovered spaces: 1
Features
- Stories: 1
- Has private pool: Yes
- Pool features: Above Ground
- Fencing: Full
- Frontage type: South
- Frontage length: 30.00
Lot
- Size: 2,613 Square Feet
- Dimensions: 30 x 80
- Features: Urban, Rectangular, Park, Public Transit, Schools, Shopping Nearby
Details
- Parcel number: 172200184
- Zoning: D
Construction
Type & style
- Home type: SingleFamily
- Property subtype: Single Family Residence, Residential
Materials
- Brick
- Foundation: Concrete Block
- Roof: Asphalt Shing
Condition
- 100+ Years
- New construction: No
- Year built: 1920
Utilities & green energy
- Sewer: Sewer (Municipal)
- Water: Municipal
- Utilities for property: At Lot Line-Gas, At Lot Line-Hydro
Community & HOA
Community
- Security: Carbon Monoxide Detector(s)
Location
- Region: Hamilton
Financial & listing details
- Price per square foot: C$411/sqft
- Annual tax amount: C$2,048
- Date on market: 6/3/2026
- Inclusions: Dryer, Freezer, Microwave, Refrigerator, Stove, Washer, Pool Pump
Bianca Marijan, Broker of Record
Bianca Marijan, Broker of Record
(905) 920-1926
By pressing Contact Agent, you agree that the real estate professional identified above may call/text you about your search, which may involve use of automated means and pre-recorded/artificial voices. You don't need to consent as a condition of buying any property, goods, or services. Message/data rates may apply. You also agree to our Terms of Use. Zillow does not endorse any real estate professionals. We may share information about your recent and future site activity with your agent to help them understand what you're looking for in a home.
Price history
| Date | Event | Price |
|---|---|---|
| 7/29/2026 | Price change | C$479,905-4%C$411/sqft |
Source: ITSO #40835810 Report a problem | ||
| 6/3/2026 | Listed for sale | C$499,905C$428/sqft |
Source:  TRREB #X13236768 Report a problem TRREB #X13236768 Report a problem | ||
Public tax history
Tax history is unavailable.
Climate risks
Neighborhood: Crown Point
Nearby schools
GreatSchools rating
No schools nearby
We couldn't find any schools near this home.
Schools provided by the listing agent
- Elementary: Prince Of Wales Ps, Holy Name Of Jesus Catholic Es
- High: Bernie Custis Ss, Cathedral Hs
Source: ITSO. This data may not be complete. We recommend contacting the local school district to confirm school assignments for this home.
- C$479,9004 bd2 ba1.2k sqft53 Dalhousie Ave, Hamilton, ON L8L3J4For Sale

- C$---- bd-- ba-- sqft46 Dalhousie Ave, Hamilton, ON L8L3J5Off Market
- C$--3 bd2 ba1.5k sqft33 Dalkeith Ave, Hamilton, ON L8L3J3Off Market
- C$---- bd-- ba-- sqft52 Dalkeith Ave, Hamilton, ON L8L3J2Off Market
- C$---- bd-- ba-- sqft38 Dalkeith Ave, Hamilton, ON L8L3J2Off Market
- C$---- bd-- ba-- sqft5 Dalhousie Ave, Hamilton, ON L8L3J4Off Market
- C$---- bd-- ba-- sqft49 Craigmiller Ave, Hamilton, ON L8L3H9Off Market
- C$---- bd-- ba-- sqft465 Ottawa St N, Hamilton, ON L8H4A4Off Market
Similar homes
- C$450,0003 bd4 ba1.1k sqft92 Case St, Hamilton, ON L8L 3G9For Sale
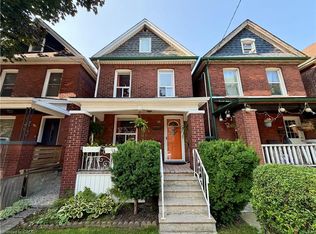 MLS ID #40844524, Paul Mcdowell, Broker, Coldwell Banker Community Professionals. ITSO
 - C$439,9003 bd2 ba1k sqft54 Edinburgh Ave, Hamilton, ON L8H 2C5For Sale
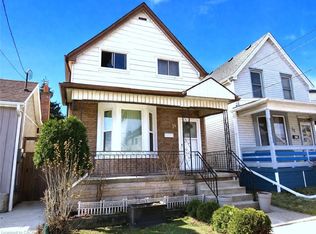 MLS ID #40834476, Kimberly Ehler, Salesperson, RE/MAX Escarpment Realty Inc.. ITSO
 - C$449,9003 bd2 ba1.1k sqft125 Cavell Ave, Hamilton, ON L8L 7E6For Sale
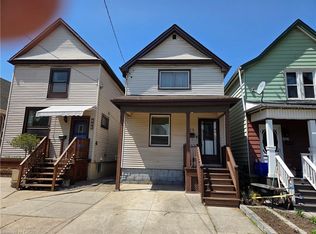 MLS ID #40827664, Ralph P. Fascione, Broker, RE/MAX Escarpment Realty Inc.. ITSO
 - C$469,9992 bd1 ba1k sqft124 Balsam Ave N, Hamilton, ON L8L 6Y3For Sale
 MLS ID #40845462, Cody Robertson, Salesperson, Century 21 Heritage Group Ltd.. ITSO
 - C$489,9002 bd1 ba976 sqft52 Stapleton Ave N, Hamilton, ON L8H 3N5For SaleMLS ID #40845765, Erin Mclaughlin, Salesperson, RE/MAX Escarpment Realty Inc.. ITSO
- C$574,9003 bd2 ba1.1k sqft106 Belview Ave, Hamilton, ON L8L 7L1For SaleMLS ID #40851024, Theresa Archer, Broker, The Effort Trust Company. ITSO
- C$549,9004 bd2 ba1.2k sqft56 Barons Ave N, Hamilton, ON L8H 5A4For SaleMLS ID #40842212, Ron Lewyckyj, Salesperson, RE/MAX Escarpment Realty Inc.. ITSO
- C$479,9003 bd1 ba1.4k sqft70 Ray St S, Hamilton, ON L8P 3V6For SaleMLS ID #40843656, Kelly Braley, Salesperson, Chase Realty Inc.. ITSO
- C$499,0004 bd1 ba1.5k sqft26 Brantdale Ave, Hamilton, ON L9C 1B7For SaleMLS ID #40850273, Patti Smith, Salesperson, Royal LePage State Realty. ITSO
- C$399,9993 bd1 ba696 sqft34 Poplar Ave, Hamilton, ON L8V 2S6For SaleMLS ID #40852118, Chris Knighton, Salesperson, eXp Realty. ITSO
- C$479,9003 bd1 ba947 sqft10 Armstrong Ave, Hamilton, ON L8H 1M5For SaleMLS ID #40814926, Debra A. Murphy, Broker, Aldo DeSantis Realty Inc.. ITSO
- C$599,9995 bd2 ba970 sqft185 Rosslyn Ave N, Hamilton, ON L8L 7P8For SaleMLS ID #40837513, Angela J. Nolan, Salesperson, RE/MAX Escarpment Realty Inc.. ITSO
- C$599,9004 bd2 ba1k sqft37 Kinrade Ave E, Hamilton, ON L8L 6L5For SaleMLS ID #40835392, Wendy Romero Avalos, Salesperson, Homelife Professionals Realty Inc.. ITSO
- C$524,9002 bd1 ba681 sqft22 E 11th St, Hamilton, ON L9A 3T2For SaleMLS ID #40851977, Chris Knighton, Salesperson, eXp Realty. ITSO
- C$299,9003 bd2 ba832 sqft49 Highland Ave, Hamilton, ON L8L 1Z2For SaleMLS ID #40851594, Rachelle Reid, Salesperson, Realty Network. ITSO
- C$539,9003 bd2 ba938 sqft128 E 39th St, Hamilton, ON L8V 4H3For SaleMLS ID #40850086, Manny Haidary, Salesperson, RE/MAX Escarpment Realty Inc.. ITSO
- C$519,0003 bd2 ba849 sqft22 Delena Ave N, Hamilton, ON L8H 6B4For SaleMLS ID #40841828, Nicole Ransome, Salesperson, Keller Williams Edge Realty. ITSO
- C$619,0004 bd2 ba1k sqft20 Cardinal Dr, Hamilton, ON L9A 4H4For SaleMLS ID #40852456, Tanya Rocca, Salesperson, Royal LePage Burloak Real Estate Services. ITSO
- C$524,9003 bd2 ba1.1k sqft40 Yeoville Ct, Hamilton, ON L9C 5W3For SaleMLS ID #40839892, Fadi Mohaisen, Salesperson, Homelife Professionals Realty Inc.. ITSO
- C$399,0003 bd2 ba989 sqft358 Barton St E, Hamilton, ON L8L 2X9For SaleMLS ID #40844946, Mike Desormeaux, Salesperson, Rock Star Real Estate Inc.. ITSO
