Welcome to 34 Poplar Avenue, a charming Hamilton Mountain bungalow that blends comfort, convenience, and thoughtful updates. Perfectly situated within walking distance to the hospital, trails and the mountain access, this home offers an ideal location for healthcare professionals, first time buyers, downsizers, or investors alike. Step inside to find a bright and inviting interior featuring a new fridge, new stove, new washer, and new dryer, making this home truly move in ready. Stay comfortable year round with a brand new furnace installed in 2026, providing peace of mind for years to come. Outside, you'll love the spacious new back deck completed in 2025, creating the perfect space to entertain family and friends, enjoy your morning coffee, or unwind after a long day. Located in a sought after Hamilton Mountain neighbourhood close to parks, schools, shopping, transit, and major highway access, this home offers the perfect balance of convenience and lifestyle. Don't miss your opportunity to own this beautifully updated bungalow in one of Hamilton's most desirable locations.
For sale
C$399,999
34 Poplar Ave, Hamilton, ON L8V 2S6
3beds
696sqft
Single Family Residence, Residential
Built in ----
3,125 Square Feet Lot
$-- Zestimate®
C$575/sqft
C$-- HOA
What's special
Bright and inviting interiorNew fridgeNew stoveNew washerNew dryer
- 13 hours |
- 32 |
- 2 |
Zillow last checked:
Listing updated:
Listed by:
Chris Knighton, Salesperson,
eXp Realty,
Angela Dawn Shaw, Salesperson,
eXp Realty
Source: ITSO,MLS®#: 40852118Originating MLS®#: Cornerstone Association of REALTORS®
Facts & features
Interior
Bedrooms & bathrooms
- Bedrooms: 3
- Bathrooms: 1
- Full bathrooms: 1
- Main level bathrooms: 1
- Main level bedrooms: 3
Bedroom
- Level: Main
Bedroom
- Level: Main
Bedroom
- Level: Main
Bathroom
- Features: 4-Piece
- Level: Main
Dining room
- Level: Main
Eat in kitchen
- Level: Main
Laundry
- Level: Basement
Living room
- Level: Main
Heating
- Forced Air, Natural Gas
Cooling
- Central Air
Appliances
- Included: Dryer, Refrigerator, Stove, Washer
- Laundry: In Basement, Laundry Room
Features
- In-law Capability
- Windows: Window Coverings
- Basement: Development Potential,Full,Partially Finished,Sump Pump
- Has fireplace: No
Interior area
- Total structure area: 696
- Total interior livable area: 696 sqft
- Finished area above ground: 696
Property
Parking
- Total spaces: 1
- Parking features: Mutual/Shared, Front Yard Parking, Outside/Surface/Open
- Uncovered spaces: 1
Features
- Stories: 1
- Fencing: Full
- Has view: Yes
- View description: City, Downtown, Skyline
- Frontage type: West
- Frontage length: 25.00
Lot
- Size: 3,125 Square Feet
- Dimensions: 25 x 125
- Features: Urban, Rectangular, Arts Centre, Business Centre, Highway Access, Hospital, Landscaped, Major Anchor, Major Highway, Open Spaces, Park, Place of Worship, Playground Nearby, Public Parking, Public Transit, Quiet Area, Rec./Community Centre, Regional Mall, School Bus Route, Schools, Shopping Nearby, View from Escarpment
Details
- Additional structures: Gazebo, Shed(s), Storage
- Parcel number: 171150337
- Zoning: R1
Construction
Type & style
- Home type: SingleFamily
- Property subtype: Single Family Residence, Residential
Materials
- Brick, Concrete, Shingle Siding
- Foundation: Concrete Perimeter, Poured Concrete
- Roof: Asphalt Shing
Condition
- 51-99 Years
- New construction: No
Utilities & green energy
- Sewer: Sewer (Municipal)
- Water: Municipal, Municipal-Metered
Community & HOA
Community
- Security: Carbon Monoxide Detector, Carbon Monoxide Detector(s), Monitored
Location
- Region: Hamilton
Financial & listing details
- Price per square foot: C$575/sqft
- Annual tax amount: C$4,000
- Date on market: 7/30/2026
- Inclusions: Carbon Monoxide Detector, Dryer, Refrigerator, Stove, Washer, Window Coverings, Gazebo And Shed
- Exclusions: None
Chris Knighton, Salesperson
Chris Knighton, Salesperson
(905) 515-1276
By pressing Contact Agent, you agree that the real estate professional identified above may call/text you about your search, which may involve use of automated means and pre-recorded/artificial voices. You don't need to consent as a condition of buying any property, goods, or services. Message/data rates may apply. You also agree to our Terms of Use. Zillow does not endorse any real estate professionals. We may share information about your recent and future site activity with your agent to help them understand what you're looking for in a home.
Price history
| Date | Event | Price |
|---|---|---|
| 7/30/2026 | Listed for sale | C$399,999C$575/sqft |
Source: ITSO #40852118 Report a problem | ||
Public tax history
Tax history is unavailable.
Climate risks
Neighborhood: Eastmount
Nearby schools
GreatSchools rating
No schools nearby
We couldn't find any schools near this home.
- C$---- bd-- ba-- sqft30 Poplar Ave, Hamilton, ON L8V2S6Off Market
- C$--1 bd1 ba680 sqft620 Concession St, Hamilton, ON L8V1B6Off Market
- C$--1 bd1 ba680 sqft620 Concession St #1-BEDROOM, Hamilton, ON L8V1B6Off Market

- C$--2 bd1 ba890 sqft620 Concession St #2-BEDROOM, Hamilton, ON L8V1B6Off Market
- C$---- bd1 ba430 sqft620 Concession St #BACHELOR, Hamilton, ON L8V1B6Off Market
- C$--2 bd1 ba890 sqft620 Concession St #2894, Hamilton, ON L8V1B6Off Market
- C$---- bd1 ba430 sqft620 Concession St #2892, Hamilton, ON L8V1B6Off Market
- C$--1 bd1 ba680 sqft620 Concession St #2893, Hamilton, ON L8V1B6Off Market
Similar homes
- C$399,9003 bd2 ba970 sqft149 Lottridge St, Hamilton, ON L8L 6V5For Sale
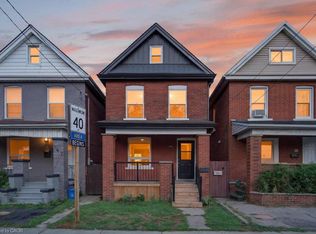 MLS ID #40852032, Lynsey Foster, Broker, RE/MAX Escarpment Realty Inc.. ITSO
 - C$459,9002 bd1 ba908 sqft34 E 24th St, Hamilton, ON L8V 2X7For Sale
 MLS ID #40852343, Rob Golfi, Salesperson, RE/MAX Escarpment Golfi Realty Inc.. ITSO
 - C$424,9002 bd1 ba781 sqft180 West Ave N, Hamilton, ON L8L 5C6For Sale
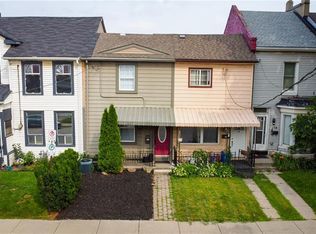 MLS ID #40851901, Matt Miller, Salesperson, RE/MAX Escarpment Realty Inc.. ITSO
 - C$299,9003 bd2 ba832 sqft49 Highland Ave, Hamilton, ON L8L 1Z2For Sale
 MLS ID #40851594, Rachelle Reid, Salesperson, Realty Network. ITSO
 - C$399,0003 bd2 ba989 sqft358 Barton St E, Hamilton, ON L8L 2X9For SaleMLS ID #40844946, Mike Desormeaux, Salesperson, Rock Star Real Estate Inc.. ITSO
- C$399,9002 bd1 ba747 sqft332 East Ave N, Hamilton, ON L8L 5J5For SaleMLS ID #40847724, Alex Pal, Salesperson, Real Broker Ontario Ltd.. ITSO
- C$459,9003 bd1 ba813 sqft6 Ben Lomond Pl, Hamilton, ON L8V 2S7For SaleMLS ID #40843812, Kristina King, Salesperson, Realty Network. ITSO
- C$409,0005 bd2 ba1k sqft182 Cavell Ave, Hamilton, ON L8L 7E8For SaleMLS ID #40848935, Mark Thomas Woehrle, Broker, RE/MAX Escarpment Realty Inc.. ITSO
- C$399,9003 bd1 ba1k sqft34 Edward St, Hamilton, ON L8L 2V4For SaleMLS ID #40837727, Sean Dawson, Salesperson, Royal LePage State Realty. ITSO
- C$524,9002 bd1 ba681 sqft22 E 11th St, Hamilton, ON L9A 3T2For SaleMLS ID #40851977, Chris Knighton, Salesperson, eXp Realty. ITSO
- C$539,8003 bd2 ba834 sqft7 W 1st St, Hamilton, ON L9C 3B5For SaleMLS ID #40852027, Diane Price, Salesperson, Keller Williams Complete Realty. ITSO
- C$439,9003 bd2 ba680 sqft106 Lottridge St, Hamilton, ON L8L 6T9For SaleMLS ID #40836350, Manny Haidary, Salesperson, RE/MAX Escarpment Realty Inc.. ITSO
- C$399,9902 bd2 ba886 sqft36 Fullerton Ave, Hamilton, ON L8L 6G8For SaleMLS ID #40841129, Andrew Gago, Salesperson, Right at Home Realty. ITSO
- C$389,9002 bd1 ba812 sqft24 Patrick St, Hamilton, ON L8N 1Z5For SaleMLS ID #40844404, Brandon Dyment, Salesperson, Sotheby's International Realty Canada. ITSO
- C$599,9005 bd2 ba1k sqft627 Upper Sherman Ave, Hamilton, ON L8V 3M4For SaleMLS ID #40851518, Shamik Bhesaniya, Salesperson, Re/Max EXCELLENCE REAL ESTATE BROKERAGE. ITSO
- C$599,7774 bd2 ba856 sqft22 David Ave, Hamilton, ON L9A 3V1For SaleMLS ID #40852062, Zaya Oshana, Salesperson, RE/MAX Escarpment Realty Inc.. ITSO
- C$419,9002 bd1 ba590 sqft218 E 8th St, Hamilton, ON L9A 3L8For SaleMLS ID #40834086, Tammy Loeman, Broker, RE/MAX Escarpment Realty Inc.. ITSO
- C$399,9002 bd1 ba620 sqft222 Kensington Ave N, Hamilton, ON L8L 7N7For SaleMLS ID #40829902, Abdellah Majd, Salesperson, Revel Realty Inc.. ITSO
- C$399,9993 bd1 ba980 sqft11 Ford St, Hamilton, ON L8N 2P4For SaleMLS ID #40844675, Danish Abbasi, Salesperson, eXp Realty. ITSO
- C$415,0002 bd1 ba686 sqft23 Britannia Ave, Hamilton, ON L8H 1W3For SaleMLS ID #40846566, Ian Keogh, Salesperson, Re/Max Twin City Realty Inc.. ITSO
