
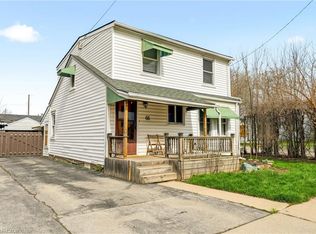
Cute, cozy & investment opportunity!!! Located just one street from Upper James and close to Mohawk College, this well-maintained home offers convenience, space, and flexibility for families, students or investors. Enjoy easy access to amenities, St. Joseph’s Healthcare Hamilton, and the scenic Niagara Escarpment Brow Trails. The home features a bright 2-bedroom upper level with a 4-piece bathroom, a functional kitchen with a gas stove, and a comfortable living room. The main floor also includes a flex office space and a welcoming three-season sunroom - perfect for relaxing or entertaining. Outside, you’ll find a large fenced yard with mature trees, offering privacy and room to enjoy the outdoors. The basement includes a separate walk-up entrance from outside, 1 bedroom, a 2-piece bathroom, laundry area, large rec room and excellent in-law potential - just add a kitchenette to complete the space. Freshly painted and move-in ready, this property is an ideal option for families with students attending Mohawk College or for buyers looking to offset living costs. Live off-campus while renting to friends, then sell once school is finished - a smart and flexible investment opportunity! Bonus lower level workshop accessed from outside.
Under contract
C$539,800
7 W 1st St, Hamilton, ON L9C 3B5
3beds
834sqft
Single Family Residence, Residential
Built in 1953
5,287 Square Feet Lot
$-- Zestimate®
C$647/sqft
C$-- HOA
What's special
Flex office spaceLaundry area
- 119 days |
- 3 |
- 0 |
Likely to sell faster than
Zillow last checked:
Listing updated:
Listed by:
Diane Price, Salesperson,
Keller Williams Complete Realty
Source: ITSO,MLS®#: 40812138Originating MLS®#: Cornerstone Association of REALTORS®
Facts & features
Interior
Bedrooms & bathrooms
- Bedrooms: 3
- Bathrooms: 2
- Full bathrooms: 1
- 1/2 bathrooms: 1
- Main level bathrooms: 1
- Main level bedrooms: 2
Other
- Level: Main
Bedroom
- Level: Main
Bedroom
- Level: Basement
Bathroom
- Features: 4-Piece
- Level: Main
Bathroom
- Features: 2-Piece
- Level: Basement
Bathroom
- Features: 2-Piece
- Level: Basement
Other
- Level: Basement
Other
- Level: Basement
Kitchen
- Level: Main
Laundry
- Level: Basement
Laundry
- Level: Basement
Living room
- Level: Main
Mud room
- Level: Basement
Mud room
- Level: Basement
Office
- Level: Main
Recreation room
- Level: Basement
Storage
- Level: Basement
Storage
- Level: Basement
Storage
- Level: Basement
Sunroom
- Level: Main
Workshop
- Level: Lower
Heating
- Forced Air, Natural Gas
Cooling
- Central Air
Appliances
- Included: Water Heater, Dryer, Gas Stove, Range Hood, Refrigerator, Washer
- Laundry: In Basement
Features
- High Speed Internet, In-law Capability
- Windows: Window Coverings
- Basement: Separate Entrance,Walk-Up Access,Full,Finished
- Number of fireplaces: 1
- Fireplace features: Gas, Recreation Room
Interior area
- Total structure area: 834
- Total interior livable area: 834 sqft
- Finished area above ground: 834
Video & virtual tour
Property
Parking
- Total spaces: 3
- Parking features: Concrete, Private Drive Single Wide, Private Drive Double Wide
- Uncovered spaces: 3
Features
- Stories: 1
- Exterior features: Awning(s), Private Entrance
- Fencing: Full
- Frontage type: East
- Frontage length: 50.00
Lot
- Size: 5,287 Square Feet
- Dimensions: 50 x 105.75
- Features: Urban, Rectangular, Highway Access, Hospital, Library, Park, Place of Worship, Playground Nearby, Public Transit, Rec./Community Centre, Schools, Shopping Nearby, Trails
- Topography: Flat
Details
- Additional structures: Shed(s)
- Parcel number: 170250278
- Zoning: R1
Construction
Type & style
- Home type: SingleFamily
- Architectural style: Bungalow
- Property subtype: Single Family Residence, Residential
Materials
- Aluminum Siding, Brick
- Foundation: Concrete Block
- Roof: Asphalt Shing
Condition
- 51-99 Years
- New construction: No
- Year built: 1953
Utilities & green energy
- Sewer: Sewer (Municipal)
- Water: Municipal
- Utilities for property: Cable Connected, Cell Service, Electricity Connected, Fibre Optics, Garbage/Sanitary Collection, Natural Gas Connected, Recycling Pickup, Street Lights, Phone Connected
Community & HOA
Location
- Region: Hamilton
Financial & listing details
- Price per square foot: C$647/sqft
- Annual tax amount: C$4,416
- Date on market: 3/13/2026
- Inclusions: Dryer, Gas Stove, Range Hood, Refrigerator, Washer, Window Coverings, All Electrical Light Fixtures
- Electric utility on property: Yes
Diane Price, Salesperson
Diane Price, Salesperson
(289) 239-9700
By pressing Contact Agent, you agree that the real estate professional identified above may call/text you about your search, which may involve use of automated means and pre-recorded/artificial voices. You don't need to consent as a condition of buying any property, goods, or services. Message/data rates may apply. You also agree to our Terms of Use. Zillow does not endorse any real estate professionals. We may share information about your recent and future site activity with your agent to help them understand what you're looking for in a home.
Price history
| Date | Event | Price |
|---|---|---|
| 4/18/2026 | Contingent | C$539,800C$647/sqft |
Source: ITSO #40812138 Report a problem | ||
| 4/8/2026 | Price change | C$539,800-1.8%C$647/sqft |
Source: ITSO #40812138 Report a problem | ||
| 3/13/2026 | Listed for sale | C$549,800C$659/sqft |
Source: ITSO #40812138 Report a problem | ||
Public tax history
Tax history is unavailable.
Climate risks
Neighborhood: Bonnington
Nearby schools
GreatSchools rating
No schools nearby
We couldn't find any schools near this home.
Schools provided by the listing agent
- Elementary: Buchanan Park, Westview, Sts. Peter And Paul
- High: Sir Allan Macnab, Cathedral
Source: ITSO. This data may not be complete. We recommend contacting the local school district to confirm school assignments for this home.
- C$---- bd-- ba-- sqft6 W 1st St, Hamilton, ON L9C3B6Off Market
- C$650,0006 bd2 ba1.1k sqft15 W 1st St, Hamilton, ON L9C3B5For Sale

- C$--5 bd2 ba1.2k sqft15 Fennell Ave W #2, Hamilton, ON L9C1E4Off Market
- C$--1 bd2 ba80 sqft29 Fennell Ave W UNIT 6, Hamilton, ON L9C1E5Off Market
- C$---- bd2 ba80 sqft29 Fennell Ave W UNIT 4, Hamilton, ON L9C1E5Off Market
- C$---- bd-- ba-- sqft34 Fennell Ave W, Hamilton, ON L9C1E3Off Market
- C$699,9006 bd2 ba1k sqft242 W 2nd St, Hamilton, ON L9C3G5For Sale
- C$--7 bd2 ba-- sqft3 W 3rd St #1, Hamilton, ON L9C3J5Off Market
Similar homes
- C$650,0006 bd2 ba1.1k sqft15 W 1st St, Hamilton, ON L9C 3B5For SaleMLS ID #40839056, Claudia Rodriguez-Larrain, Salesperson, Royal LePage State Realty Inc.. ITSO
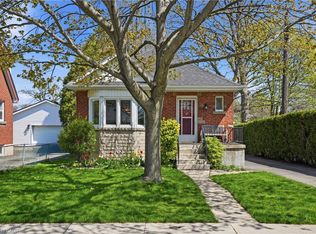
- C$574,9003 bd2 ba920 sqft115 Empress Ave, Hamilton, ON L9A 1M5For Sale
 MLS ID #40827626, Rob Golfi, Salesperson, RE/MAX Escarpment Golfi Realty Inc.. ITSO
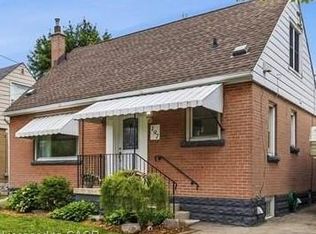
 - C$599,9004 bd2 ba955 sqft197 E 12th St, Hamilton, ON L9A 3X5For Sale
 MLS ID #40845481, Michelle Mans, Salesperson, Royal LePage State Realty Inc.. ITSO
 - C$519,9005 bd2 ba1.1k sqft66 E 32nd St, Hamilton, ON L8V 3R9For Sale
 MLS ID #40845018, Chris Cipriani, Salesperson, RE/MAX Escarpment Realty Inc.. ITSO
 - C$579,9003 bd2 ba1k sqft546 Mohawk Rd E, Hamilton, ON L8V 2J6For SaleMLS ID #40845414, Kelsi Cumberland, Broker, RE/MAX Escarpment Realty Inc.. ITSO
- C$629,0006 bd2 ba973 sqft275 W 2nd St, Hamilton, ON L9C 3G8For SaleMLS ID #40842560, Timothy Wai Ming Hong, Salesperson, Rock Star Real Estate Inc.. ITSO
- C$624,9993 bd2 ba1k sqft73 W 1st St, Hamilton, ON L9C 3C2For SaleMLS ID #40838906, Asarhadoun Kattina, Salesperson, One Percent Realty Ltd.. ITSO
- C$549,9003 bd2 ba1k sqft161 Ivon Ave, Hamilton, ON L8H 5S7For SaleMLS ID #40844216, Justin Little, Salesperson, RE/MAX Escarpment Realty Inc.. ITSO
- C$449,9002 bd1 ba895 sqft643 Upper Wellington St, Hamilton, ON L9A 3R2For SaleMLS ID #40846396, Amy Gallant, Broker of Record, PureRealty Brokerage. ITSO
- C$549,9992 bd2 ba891 sqft272 Adeline Ave, Hamilton, ON L8H 5V3For SaleMLS ID #40846431, Michael St. Jean, Salesperson, Michael St. Jean Realty Inc.. ITSO
- C$499,9003 bd1 ba958 sqft118 Cameron Ave N, Hamilton, ON L8H 4Z2For SaleMLS ID #40845861, Danny Rawson, Salesperson, One Percent Realty Ltd.. ITSO
- C$549,9002 bd2 ba990 sqft144 Hunter St W, Hamilton, ON L8P 1R1For SaleMLS ID #40817149, Chuck Hogeterp, Salesperson, RE/MAX Escarpment Realty Inc.. ITSO
- C$509,0003 bd2 ba1k sqft880 Lawrence Rd, Hamilton, ON L8K 2A3For SaleMLS ID #40842964, Eli Milenkoff, Broker, Real Broker Ontario Ltd.. ITSO
- C$674,9003 bd2 ba843 sqft94 Clarendon Ave, Hamilton, ON L9A 3A3For SaleMLS ID #40831391, Kathryn Stenhouse, Salesperson, Realty World Legacy. ITSO
- C$599,0002 bd2 ba842 sqft280 E 11th St, Hamilton, ON L9A 3T7For SaleMLS ID #40840564, Laurence Mongeau, Salesperson, eXp Realty. ITSO
- C$667,9003 bd2 ba1k sqft282 E 13th St, Hamilton, ON L9A 3Z9For SaleMLS ID #40844855, Tammy Tassone, Salesperson, Royal LePage State Realty Inc.. ITSO
- C$529,9005 bd2 ba744 sqft141 McAnulty Blvd, Hamilton, ON L8H 3H6For SaleMLS ID #40842341, Donald Porter, Salesperson, RE/MAX Escarpment Realty Inc.. ITSO
- C$575,0003 bd2 ba1k sqft94 Wendover Dr, Hamilton, ON L9C 5X5For SaleMLS ID #40839900, Rod Frank, Salesperson, RE/MAX Escarpment Frank Realty. ITSO
- C$499,9003 bd1 ba950 sqft73 Peter St, Hamilton, ON L8R 1T4For SaleMLS ID #40845206, John Paul Gulbis, Salesperson, Rock Star Real Estate Inc.. ITSO
- C$575,0003 bd2 ba851 sqft97 Tragina Ave S, Hamilton, ON L8K 2Z4For SaleMLS ID #40837884, Brent Simpson, Salesperson, Coldwell Banker Community Professionals. ITSO
Nearby cities
Nearby neighborhoods
Nearby zip codes
Other Hamilton Topics
