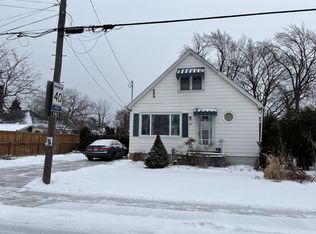
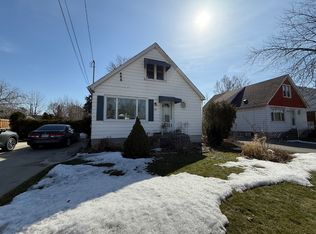
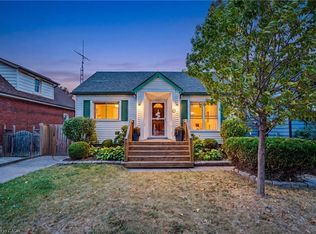
An exceptional opportunity to acquire a property ideal for large families or as an excellent source of income. This residence is in one of Hamilton's most sought-after rental areas. This spacious detached home offers 7 bedrooms (configured as 4+ 3 bedrooms) and living room, 2 full bathrooms, and 2 kitchens, making it ideal for student housing, multi-generational living, or investors seeking strong cash flow. Located just steps from Mohawk College. This property is available for immediate occupancy. The functional layout includes a separate side entrance, providing excellent flexibility for a potential self-contained in-law suite or separate living arrangement that includes a living room and 3 bedrooms. Inside, you'll find generous living space designed to accommodate multiple occupants comfortably. Outside, the large, well-maintained backyard offers a private outdoor retreat perfect for relaxing, studying, or entertaining. Prime Hamilton Mountain Location: Walking distance to Mohawk College, Close to schools, shopping, restaurants, and everyday amenities. Public transit at your doorstep with easy access throughout Hamilton. Situated in an established and family-friendly neighborhoods. Whether you're an investor looking for an income-generating property or a buyer seeking a spacious home with exceptional versatility, this property delivers outstanding value, location, and potential. Available immediately. Opportunities like this rarely come to market and do not last long.
Pending
C$599,999
242 W 2nd St, Hamilton, ON L9C 3G5
6beds
1,000sqft
Single Family Residence, Residential
Built in 1955
4,653 Square Feet Lot
$-- Zestimate®
C$600/sqft
C$-- HOA
What's special
Spacious detached homeSeparate side entranceGenerous living spaceLarge well-maintained backyardPrivate outdoor retreat
- 23 days
- 0
- 0
Zillow last checked:
Listing updated:
Listed by:
Svetlana Khmelyova, Salesperson,
Homelife Professionals Realty Inc.
Source: ITSO,MLS®#: 40856708Originating MLS®#: Cornerstone Association of REALTORS®
Facts & features
Interior
Bedrooms & bathrooms
- Bedrooms: 6
- Bathrooms: 2
- Full bathrooms: 2
- Main level bathrooms: 1
- Main level bedrooms: 3
Bedroom
- Level: Main
Bedroom
- Description: BEDROOM WITH PATIO DOOR EXIT
- Level: Main
Other
- Level: Main
Bedroom
- Level: Basement
Bedroom
- Level: Basement
Bedroom
- Level: Basement
Bathroom
- Features: 4-Piece
- Level: Main
Bathroom
- Features: 4-Piece
- Level: Basement
Kitchen
- Level: Main
Kitchen
- Level: Basement
Laundry
- Description: The washer and dryer are equipped with a programmable timer and operate from 7:00 PM to 7:00 AM
- Level: Main
Living room
- Description: LIVING ROOM SET AS A SEPARATE BEDROOM
- Level: Main
Living room
- Level: Basement
Heating
- Natural Gas
Cooling
- Central Air
Appliances
- Included: Water Heater
- Laundry: Inside
Features
- Windows: Window Coverings
- Basement: Separate Entrance,Walk-Out Access,Walk-Up Access,Full,Finished
- Has fireplace: No
Interior area
- Total structure area: 2,000
- Total interior livable area: 1,000 sqft
- Finished area above ground: 1,000
- Finished area below ground: 1,000
Property
Parking
- Total spaces: 5
- Parking features: Asphalt, Front Yard Parking
- Uncovered spaces: 5
Features
- Stories: 1
- Exterior features: Landscaped
- Frontage type: West
- Frontage length: 44.00
Lot
- Size: 4,653 Square Feet
- Dimensions: 44 x 105.75
- Features: Urban, Rectangular, Airport, High Traffic Area, Highway Access, Hospital, Library, Place of Worship, Public Transit, School Bus Route
- Topography: Flat
Details
- Additional structures: Shed(s)
- Parcel number: 170250203
- Zoning: R1
Construction
Type & style
- Home type: SingleFamily
- Architectural style: Bungalow
- Property subtype: Single Family Residence, Residential
Materials
- Brick Veneer
- Foundation: Concrete Perimeter
- Roof: Asphalt Shing
Condition
- 51-99 Years
- New construction: No
- Year built: 1955
Utilities & green energy
- Sewer: Sewer (Municipal)
- Water: Municipal-Metered
- Utilities for property: High Speed Internet Avail, Street Lights, Phone Connected
Community & HOA
Community
- Security: Carbon Monoxide Detector, Smoke Detector
Location
- Region: Hamilton
Financial & listing details
- Price per square foot: C$600/sqft
- Annual tax amount: C$4,764
- Date on market: 9/16/2026
- Inclusions: Carbon Monoxide Detector, Smoke Detector, Window Coverings, 2 White Stoves (2025), 2 Fridges, Washer/Dryer (2025), 2 Hood Ranges.
Price history
Price history is unavailable.
Public tax history
Tax history is unavailable.
Climate risks
Neighborhood: Bonnington
Nearby schools
GreatSchools rating
No schools nearby
We couldn't find any schools near this home.
Schools provided by the listing agent
- Elementary: St. Peter & Paul Catholic School
- High: Turning Point Alternative Hs
Source: ITSO. This data may not be complete. We recommend contacting the local school district to confirm school assignments for this home.
Similar homes
- C$599,9006 bd2 ba973 sqft275 W 2nd St, Hamilton, ON L9C 3G8For Sale
 MLS ID #40870051, Timothy Wai Ming Hong, Salesperson, Rock Star Real Estate Inc.. ITSO
 - C$599,9007 bd2 ba900 sqft241 W 5th St, Hamilton, ON L9C 3N8For Sale
 MLS ID #40863944, Joshua Fleming, Salesperson, RE/MAX Escarpment Realty Inc.. ITSO
 - C$549,9006 bd2 ba1.1k sqft15 W 1st St, Hamilton, ON L9C 3B5For Sale
 MLS ID #40839056, Claudia Rodriguez-Larrain, Salesperson, Royal LePage State Realty Inc.. ITSO
 - C$599,8005 bd2 ba1k sqft20 E 18th St, Hamilton, ON L9A 4N7For Sale
 MLS ID #40868497, Diane Price, Salesperson, Keller Williams Complete Realty. ITSO
