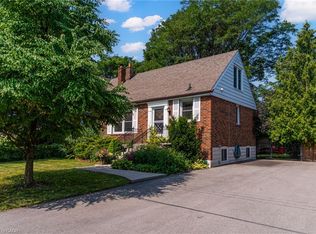
Investment Alert!!! Fully Licensed, fully tenanted, 7 bedroom/2 kitchen/2 bath Student Rental! This all brick bungalow is just steps from Mohawk College and St. Joe's Healthcare (West 5th Campus). Offering 7 bedrooms, 2 kitchens, and 2 full bathrooms, this home provides endless opportunities for homeowners, investors, and multi-generational families alike. The main level features 3 bedrooms, a large/bright living room, updated kitchen and bathroom. The fully finished lower level is conveniently accessible through the separate rear entrance, and features 4 additional bedrooms, a 2nd full kitchen, laundry and second full bathroom. Great private lot with 2 driveway parking spaces. Located just a 5-minute walk to Mohawk College, St. Joseph's West 5th campus, parks, schools, shopping, public transit, and more, this home offers multiple options as either a multi-generational home, single family home, or as the perfect turn-key investment property offering immediate income and positive cashflow.
For sale
C$599,900
55 W 5th St, Hamilton, ON L9C 3N5
7beds
890sqft
Single Family Residence, Residential
Built in 1947
4,391 Square Feet Lot
$-- Zestimate®
C$674/sqft
C$-- HOA
What's special
All brick bungalowUpdated kitchenFully finished lower levelSeparate rear entranceGreat private lot
- 149 days
- 17
- 0
Zillow last checked:
Listing updated:
Listed by:
James Maggs, Salesperson,
Rock Star Real Estate Inc.
Source: ITSO,MLS®#: 40832762Originating MLS®#: Toronto Real Estate Board
Facts & features
Interior
Bedrooms & bathrooms
- Bedrooms: 7
- Bathrooms: 2
- Full bathrooms: 2
- Main level bathrooms: 1
- Main level bedrooms: 3
Bedroom
- Level: Main
- Area: 99.9
- Dimensions: 11ft. 10in. x 9ft. 0in.
Bedroom
- Level: Main
- Area: 110.87
- Dimensions: 11ft. 1in. x 10ft. 7in.
Bedroom
- Level: Main
- Area: 130.39
- Dimensions: 13ft. 0in. x 10ft. 3in.
Bedroom
- Level: Basement
- Area: 90
- Dimensions: 10ft. 0in. x 9ft. 0in.
Bedroom
- Level: Basement
- Area: 135
- Dimensions: 15ft. 0in. x 9ft. 0in.
Bedroom
- Level: Basement
Bedroom
- Level: Basement
Bathroom
- Features: 4-Piece
- Level: Main
Bathroom
- Features: 3-Piece
- Level: Basement
Kitchen
- Level: Main
- Area: 81.12
- Dimensions: 10ft. 9in. x 8ft. 4in.
Kitchen
- Level: Basement
Living room
- Level: Main
- Area: 156.04
- Dimensions: 14ft. 7in. x 11ft. 9in.
Heating
- Forced Air, Natural Gas
Cooling
- Central Air
Appliances
- Included: Water Heater, Dryer, Microwave, Refrigerator, Stove, Washer
- Laundry: Common Area
Features
- In-Law Floorplan, Water Meter
- Windows: Window Coverings
- Basement: Full,Finished
- Has fireplace: No
Interior area
- Total structure area: 1,752
- Total interior livable area: 890 sqft
- Finished area above ground: 890
- Finished area below ground: 862
Video & virtual tour
Property
Parking
- Total spaces: 2
- Parking features: Front Yard Parking
- Uncovered spaces: 2
Features
- Stories: 1
- Frontage type: East
- Frontage length: 46.00
Lot
- Size: 4,391 Square Feet
- Dimensions: 46 x 95
- Features: Urban, Rectangular, City Lot, Near Golf Course, Greenbelt, Hospital, Library, Park, Public Transit, School Bus Route, Schools, Shopping Nearby
Details
- Parcel number: 170450003
- Zoning: R2
Construction
Type & style
- Home type: SingleFamily
- Architectural style: Bungalow
- Property subtype: Single Family Residence, Residential
Materials
- Brick
- Foundation: Block
- Roof: Asphalt Shing
Condition
- 51-99 Years
- New construction: No
- Year built: 1947
Utilities & green energy
- Sewer: Sewer (Municipal)
- Water: Municipal
Community & HOA
Community
- Security: Carbon Monoxide Detector, Smoke Detector, Carbon Monoxide Detector(s), Smoke Detector(s)
Location
- Region: Hamilton
Financial & listing details
- Price per square foot: C$674/sqft
- Annual tax amount: C$4,585
- Date on market: 5/22/2026
- Inclusions: Carbon Monoxide Detector, Dryer, Microwave, Refrigerator, Smoke Detector, Stove, Washer, Window Coverings
- Exclusions: Tenant Belongings
Price history
| Date | Event | Price |
|---|---|---|
| 9/10/2026 | Price change | C$599,900-7.7%C$674/sqft |
Source: ITSO #40832762 Report a problem | ||
| 5/22/2026 | Listed for sale | C$649,900C$730/sqft |
Source: ITSO #40832762 Report a problem | ||
| 5/23/2025 | Listed for rent | C$650C$1/sqft |
Source: Zillow Rentals Report a problem | ||
Public tax history
Tax history is unavailable.
Climate risks
Neighborhood: Southam
Nearby schools
GreatSchools rating
No schools nearby
We couldn't find any schools near this home.
Schools provided by the listing agent
- Elementary: Queensdale Elementary
- High: Westmount Secondary
Source: ITSO. This data may not be complete. We recommend contacting the local school district to confirm school assignments for this home.

Similar homes
- C$599,9006 bd2 ba973 sqft275 W 2nd St, Hamilton, ON L9C 3G8For Sale
 MLS ID #40870051, Timothy Wai Ming Hong, Salesperson, Rock Star Real Estate Inc.. ITSO
 - C$599,9007 bd2 ba900 sqft241 W 5th St, Hamilton, ON L9C 3N8For Sale
 MLS ID #40863944, Joshua Fleming, Salesperson, RE/MAX Escarpment Realty Inc.. ITSO
 - C$549,9006 bd2 ba1.1k sqft15 W 1st St, Hamilton, ON L9C 3B5For Sale
 MLS ID #40839056, Claudia Rodriguez-Larrain, Salesperson, Royal LePage State Realty Inc.. ITSO
 - C$699,0004 bd2 ba1.1k sqft32 Belair Dr, Hamilton, ON L9A 2Z4For Sale
 MLS ID #40871119, Dave Dulmage, Salesperson, Heritage Realty. ITSO
