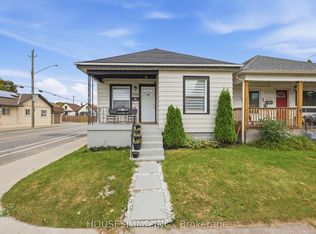
Welcome to this beautifully upgraded and meticulously maintained 4+2 bedroom detached home, offering the perfect blend of comfort, style, and versatility for families, multi-generational living or investors. Ideally located within walking distance to Mohawk College and St. Joseph's Healthcare Hamilton, this exceptional property combines everyday convenience with outstanding long-term value.Designed for flexible living, the home features a fully finished basement with a separate side entrance ideal for an in-law suite or excellent income-generating rental potential. Thoughtfully updated throughout, the property includes energy-efficient windows (2020), a 200-amp electrical panel upgrade (2020) with two separate hydro meters, a newly renovated basement (2026), modern appliances and kitchen cabinets(2025), furnace and A/C (2016), and roof shingles (2019).This true turn-key opportunity is located in one of Hamilton's most desirable and high-demand neighborhoods. Simply move in and enjoy
For sale
C$625,000
87 W 5th St, Hamilton, ON L9C 3N5
6beds
3baths
Single Family Residence
Built in ----
408 Square Feet Lot
$-- Zestimate®
C$--/sqft
C$-- HOA
What's special
- 140 days
- 10
- 0
Zillow last checked:
Listing updated:
Listed by:
THE CANADIAN HOME REALTY INC.
Source: TRREB,MLS®#: X13139000 Originating MLS®#: Toronto Regional Real Estate Board
Originating MLS®#: Toronto Regional Real Estate BoardFacts & features
Interior
Bedrooms & bathrooms
- Bedrooms: 6
- Bathrooms: 3
Bedroom
- Level: Basement
- Dimensions: 3.2 x 3.43
Bedroom
- Level: Second
- Dimensions: 3.45 x 3.96
Bedroom
- Level: Main
- Dimensions: 4.6 x 3.96
Bedroom
- Level: Second
- Dimensions: 3.15 x 2.26
Bedroom
- Level: Basement
- Dimensions: 2.51 x 3.05
Bedroom
- Level: Second
- Dimensions: 4.29 x 3.43
Bathroom
- Level: Basement
- Dimensions: 0 x 0
Bathroom
- Level: Main
- Dimensions: 0 x 0
Bathroom
- Level: Second
- Dimensions: 0 x 0
Kitchen
- Level: Main
- Dimensions: 4.11 x 3.15
Kitchen
- Level: Basement
- Dimensions: 4.37 x 2.64
Laundry
- Level: Basement
- Dimensions: 0 x 0
Living room
- Level: Main
- Dimensions: 5.72 x 3.15
Heating
- Forced Air, Gas
Cooling
- Central Air
Appliances
- Included: Water Heater
Features
- In-Law Capability, In-Law Suite, Primary Bedroom - Main Floor
- Flooring: Carpet Free
- Basement: Apartment,Separate Entrance
- Has fireplace: No
Interior area
- Living area range: 1100-1500 null
Video & virtual tour
Property
Parking
- Total spaces: 3
- Parking features: Private
Features
- Stories: 2
- Pool features: None
Lot
- Size: 408 Square Feet
- Features: Hospital, Public Transit, Rec./Commun.Centre, School, Rectangular Lot
Details
- Parcel number: 170450011
Construction
Type & style
- Home type: SingleFamily
- Property subtype: Single Family Residence
Materials
- Aluminum Siding, Brick
- Foundation: Concrete Block
- Roof: Asphalt Shingle
Utilities & green energy
- Sewer: Sewer
Community & HOA
Location
- Region: Hamilton
Financial & listing details
- Annual tax amount: C$4,251
- Date on market: 5/16/2026
Price history
Price history is unavailable.
Public tax history
Tax history is unavailable.
Climate risks
Neighborhood: Southam
Nearby schools
GreatSchools rating
No schools nearby
We couldn't find any schools near this home.
Similar homes
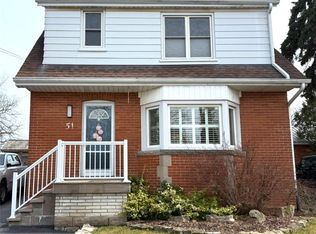
- C$635,0004 bd2 ba-- sqft341 Rexford Dr, Hamilton, ON L8W 1W2For Sale
 MLS ID #X13843764, RIGHT AT HOME REALTY INC.. TRREB
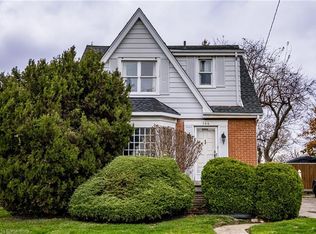
 - C$639,0005 bd4 ba-- sqft243 Gibson Ave, Hamilton, ON L8L 6K3For Sale
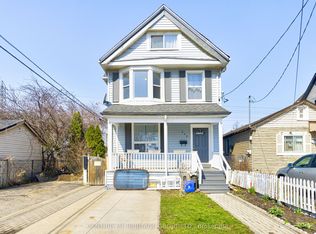 MLS ID #X13811084, CENTURY 21 HERITAGE GROUP LTD.. TRREB
 - C$749,9006 bd2 ba1.1k sqft33 Cline Ave N, Hamilton, ON L8S 3Z3For Sale
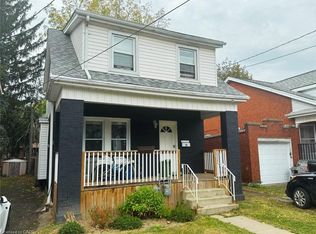 MLS ID #40867699, Adam Cooke, Salesperson, Revel Realty Inc.. ITSO
 - C$599,9993 bd2 ba-- sqft198 Weir St N, Hamilton, ON L8H 5E9For Sale
 MLS ID #X13857790, HOUSESIGMA INC.. TRREB
