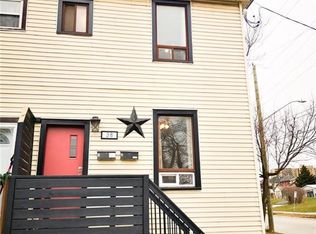
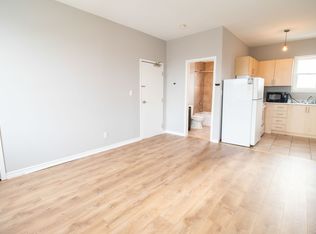
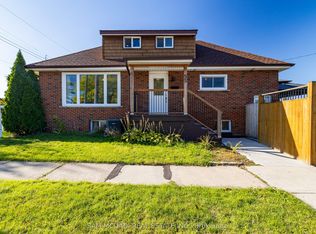
Excellent Turnkey Investment Opportunity In The Heart Of Hamilton! This Well-Maintained Duplex Features Four Self-Contained Units, Each Occupying Its Own Level For Maximum Privacy. Offering Three 1-Bedroom Units And One 2-Bedroom Unit, The Property Delivers Excellent Rental Versatility And Strong Income Potential. Functional Layouts With Bright Interiors Throughout. Situated On A Deep 150 Ft Lot, With Convenient Access To Transit, Schools, Parks, And Amenities. Ideal For Investors Or Multi-Generational Living. Recent Upgrades Include Fresh Paint Throughout, Newer Floors In Upper 3 Units, New Kitchen Cabinets In Third Floor Unit (2025), Roof (2018)
For sale
C$639,000
243 Gibson Ave, Hamilton, ON L8L 6K3
5beds
4baths
Single Family Residence
Built in ----
3,881 Square Feet Lot
$-- Zestimate®
C$--/sqft
C$-- HOA
What's special
- 25 days
- 10
- 2
Zillow last checked:
Listing updated:
Listed by:
CENTURY 21 HERITAGE GROUP LTD.
Source: TRREB,MLS®#: X13811084 Originating MLS®#: Toronto Regional Real Estate Board
Originating MLS®#: Toronto Regional Real Estate BoardFacts & features
Interior
Bedrooms & bathrooms
- Bedrooms: 5
- Bathrooms: 4
Bedroom
- Level: Second
- Dimensions: 3.1 x 2.61
Bedroom
- Level: Basement
- Dimensions: 2.86 x 2.81
Bedroom
- Level: Second
- Dimensions: 3.06 x 3.04
Bedroom
- Level: Main
- Dimensions: 3.78 x 3.04
Bedroom
- Level: Third
- Dimensions: 3.7 x 3.2
Kitchen
- Level: Second
- Dimensions: 3.37 x 2.86
Kitchen
- Level: Main
- Dimensions: 4.24 x 2.97
Kitchen
- Level: Third
- Dimensions: 2.19 x 2.19
Kitchen
- Level: Basement
- Dimensions: 9.18 x 2.41
Living room
- Level: Main
- Dimensions: 5.27 x 3.34
Living room
- Level: Basement
- Dimensions: 9.18 x 2.41
Living room
- Level: Third
- Dimensions: 3.5 x 3.1
Living room
- Level: Second
- Dimensions: 3.58 x 3.35
Heating
- Forced Air, Gas
Cooling
- None
Appliances
- Included: Water Heater Owned
Features
- Flooring: Carpet Free
- Basement: Apartment,Separate Entrance
- Has fireplace: No
Interior area
- Living area range: 1500-2000 null
Property
Parking
- Total spaces: 1
- Parking features: Private
Features
- Stories: 2.5
- Patio & porch: Deck, Porch
- Pool features: None
Lot
- Size: 3,881 Square Feet
- Features: Fenced Yard, Hospital, Library, Park, Place Of Worship, School
Details
- Additional structures: Shed
- Parcel number: 171940276
Construction
Type & style
- Home type: SingleFamily
- Property subtype: Single Family Residence
Materials
- Vinyl Siding
- Foundation: Unknown
- Roof: Shingle
Utilities & green energy
- Sewer: Sewer
Community & HOA
Location
- Region: Hamilton
Financial & listing details
- Annual tax amount: C$3,483
- Date on market: 9/21/2026
Price history
Price history is unavailable.
Public tax history
Tax history is unavailable.
Climate risks
Neighborhood: Gibson
Nearby schools
GreatSchools rating
No schools nearby
We couldn't find any schools near this home.

Similar homes
- C$649,9004 bd2 ba1k sqft248 Glenholme Ave, Hamilton, ON L8K 3L8For Sale
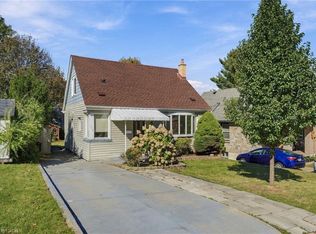 MLS ID #40869777, Mark Thomas Woehrle, Broker, RE/MAX Escarpment Realty Inc.. ITSO
 - C$669,9004 bd2 ba1.6k sqft44 Arthur Ave N, Hamilton, ON L8L 6C5For Sale
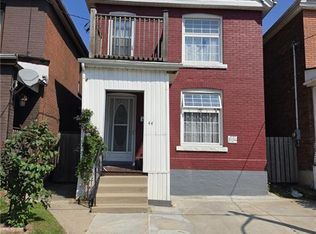 MLS ID #40848436, Carmine Trifone, Broker, Royal LePage State Realty Inc.. ITSO
 - C$559,0005 bd3 ba-- sqft10 Fairleigh Ave N, Hamilton, ON L8L 6H2For Sale
 MLS ID #X13737250, ROYAL LEPAGE CERTIFIED REALTY. TRREB
 - C$645,0005 bd3 ba-- sqft55 Allan Ave, Hamilton, ON L8H 2C8For Sale
 MLS ID #X13075218, SAM MCDADI REAL ESTATE INC.. TRREB
