ELEGANT CLASSIC LARGE 4 BEDROOM HOME -SHOWS EXCEPTIONAL !! -- TWO AND HALF STOREY HOME IN EXELLENT LOCATION. LOCATED NEAR DOWNTOWN AND GO TRAIN STATION, AND BUS ROUTE TO MCMASTER. TWO FULL BATHS, SEPARATE SIDE ENTRANCE TO BASEMENT. SPACIOUS SECOND FLOOR WITH SECOND KITCHEN. ROOF REPLACED 2020. OWNED HOT HATER TANK OUTSTANDING HOME !! 3 STEEL ENTRY AND EXIT DOORS. 200 AMP SPILT WIRING. HARDWIRED SMOKE ALARMS ON ALL FOUR FLOORS, SECOND FLOOR FIRE ESCAPE 2ND FLOOR BALCONY, 3/4 INCH COPPER PLUBMING.
For sale
C$669,900
44 Arthur Ave N, Hamilton, ON L8L 6C5
4beds
1,685sqft
Single Family Residence, Residential
Built in ----
1,872 Square Feet Lot
$-- Zestimate®
C$398/sqft
C$-- HOA
What's special
Second floor fire escape
- 88 days
- 3
- 0
Zillow last checked:
Listing updated:
Listed by:
Carmine Trifone, Broker,
Royal LePage State Realty Inc.
Source: ITSO,MLS®#: 40848436Originating MLS®#: Cornerstone Association of REALTORS®
Facts & features
Interior
Bedrooms & bathrooms
- Bedrooms: 4
- Bathrooms: 2
- Full bathrooms: 2
Other
- Level: Second
Bedroom
- Level: Second
Bedroom
- Level: Third
Bedroom
- Level: Third
Bathroom
- Features: 4-Piece
- Level: Basement
Bathroom
- Features: 4-Piece
- Level: Second
Dining room
- Level: Main
Family room
- Level: Third
Kitchen
- Level: Main
Kitchen
- Level: Second
Living room
- Level: Main
Utility room
- Level: Basement
Heating
- Forced Air
Cooling
- Central Air
Appliances
- Included: Dryer
- Laundry: In Area
Features
- Other
- Basement: Separate Entrance,Full,Unfinished
- Has fireplace: No
Interior area
- Total structure area: 1,685
- Total interior livable area: 1,685 sqft
- Finished area above ground: 1,685
Video & virtual tour
Property
Parking
- Total spaces: 2
- Parking features: Front Yard Parking
- Uncovered spaces: 2
Features
- Stories: 2
- Frontage type: East
- Frontage length: 24.00
Lot
- Size: 1,872 Square Feet
- Dimensions: 24 x 78
- Features: Urban, City Lot, Hospital, Public Transit, Quiet Area
Details
- Parcel number: 171990116
- Zoning: D
Construction
Type & style
- Home type: SingleFamily
- Property subtype: Single Family Residence, Residential
Materials
- Brick
- Roof: Asphalt Shing
Condition
- 100+ Years
- New construction: No
Utilities & green energy
- Sewer: Sewer (Municipal)
- Water: Municipal
Community & HOA
Location
- Region: Hamilton
Financial & listing details
- Price per square foot: C$398/sqft
- Annual tax amount: C$3,801
- Date on market: 7/15/2026
- Inclusions: Dryer
Price history
| Date | Event | Price |
|---|---|---|
| 7/15/2026 | Price change | C$669,900-2.9%C$398/sqft |
Source:  TRREB #X13567254 Report a problem TRREB #X13567254 Report a problem | ||
| 3/5/2021 | Listed for sale | C$689,900C$409/sqft |
Source: Keller Williams Signature Realty, Brokerage #40073532 Report a problem | ||
Public tax history
Tax history is unavailable.
Climate risks
Neighborhood: Gibson
Nearby schools
GreatSchools rating
No schools nearby
We couldn't find any schools near this home.


Similar homes
- C$649,9004 bd2 ba1.6k sqft30 Cumberland Ave, Hamilton, ON L8M 1Y7For Sale
 MLS ID #40869703, Rebecca Foster, Salesperson, RE/MAX Hallmark Realty Ltd. ITSO
 - C$549,9004 bd3 ba1.1k sqft145 Gage Ave N, Hamilton, ON L8L 6Z8For Sale
 MLS ID #40870010, Christian Thompson, Salesperson, eXp Realty. ITSO
 - C$650,0004 bd3 ba2.1k sqft1088 King St E, Hamilton, ON L8M 1E3For Sale
 MLS ID #40858020, Tanya Rocca, Salesperson, Royal LePage Burloak Real Estate Services. ITSO
 - C$690,0005 bd2 ba1.3k sqft87 Radford St, Hamilton, ON L8S 3E5For Sale
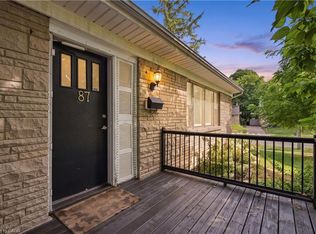 MLS ID #40869986, Rob Golfi, Salesperson, RE/MAX Escarpment Golfi Realty Inc.. ITSO
