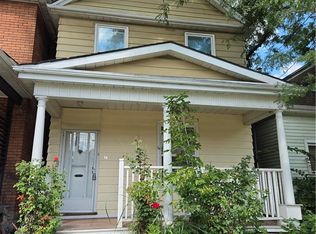
Charming 2.5 Story detached family home in the heart of Gibson! Close to schools, parks, and major bus routes. New roof installed 2025, new light fixtures throughout! Open Concept main floor and large windows. The Eat-In Kitchen offers plenty of storage with direct access to the fenced yard and rear Lane parking. 3 Bdrms plus 2 finished rooms in the attic. Sold as is.
For sale
C$499,000
60 Arthur Ave N, Hamilton, ON L8L 6C5
4beds
1baths
Single Family Residence
Built in ----
2,814 Square Feet Lot
$-- Zestimate®
C$--/sqft
C$-- HOA
What's special
Open concept main floorLarge windowsEat-in kitchenPlenty of storageRear lane parking
- 128 days
- 5
- 0
Zillow last checked:
Listing updated:
Listed by:
RIGHT AT HOME REALTY INC.
Source: TRREB,MLS®#: X13411606 Originating MLS®#: Toronto Regional Real Estate Board
Originating MLS®#: Toronto Regional Real Estate BoardFacts & features
Interior
Bedrooms & bathrooms
- Bedrooms: 4
- Bathrooms: 1
Primary bedroom
- Level: Second
- Dimensions: 3.96 x 3
Bedroom
- Level: Second
- Dimensions: 2.77 x 2.72
Bedroom
- Level: Third
- Dimensions: 4.88 x 3.05
Bedroom
- Level: Second
- Dimensions: 2.9 x 2.08
Bathroom
- Level: Second
- Dimensions: 2.44 x 1.24
Dining room
- Level: Main
- Dimensions: 3.66 x 2.74
Kitchen
- Level: Main
- Dimensions: 3.48 x 3.35
Living room
- Level: Main
- Dimensions: 3.35 x 3.05
Recreation
- Level: Third
- Dimensions: 4.42 x 3.84
Heating
- Forced Air, Gas
Cooling
- Central Air
Features
- None
- Basement: Unfinished
- Has fireplace: No
Interior area
- Living area range: 1100-1500 null
Property
Parking
- Total spaces: 1
- Parking features: Private
Features
- Stories: 2.5
- Pool features: None
Lot
- Size: 2,814 Square Feet
Details
- Parcel number: 171990110
Construction
Type & style
- Home type: SingleFamily
- Property subtype: Single Family Residence
Materials
- Brick
- Foundation: Concrete
- Roof: Asphalt Shingle
Utilities & green energy
- Sewer: Sewer
Community & HOA
Location
- Region: Hamilton
Financial & listing details
- Annual tax amount: C$2,767
- Date on market: 6/7/2026
Price history
Price history is unavailable.
Public tax history
Tax history is unavailable.
Climate risks
Neighborhood: Gibson
Nearby schools
GreatSchools rating
No schools nearby
We couldn't find any schools near this home.

Similar homes
- C$517,7775 bd2 ba-- sqft130 Stirton St, Hamilton, ON L8L 6G2For Sale
 MLS ID #X13765016, CENTURY 21 PERCY FULTON LTD.. TRREB
 - C$449,9004 bd2 ba1.4k sqft14 Arthur Ave S, Hamilton, ON L8M 2H4For Sale
 MLS ID #40853866, Isabel Marques, Broker, Advantage Realty Group (Brantford) Inc.. ITSO
 - C$499,9006 bd3 ba-- sqft336 King William St, Hamilton, ON L8L 1P3For Sale
 MLS ID #X13667654, HOMELIFE LANDMARK REALTY INC.. TRREB
 - C$559,0005 bd3 ba-- sqft10 Fairleigh Ave N, Hamilton, ON L8L 6H2For Sale
 MLS ID #X13737250, ROYAL LEPAGE CERTIFIED REALTY. TRREB
