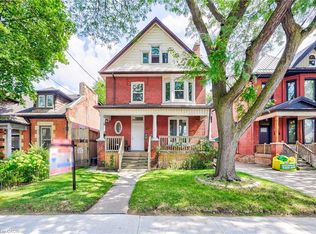
Charming, Solid Brick Home W 10Ft Ceilings! This 4 Bed, 2 Bath Home Exudes Elegance. Wide Trim, Glass Transoms, Marble Fireplace, Rounded Banister & South Facing Sun room, This Home Is Easy To Warm Up-To. The Main Floor Is Open & Flows Beautifully. Bedroom Sizes Are Generous. Modern Conveniences Incl: Updated Kitchen & Bathrooms, Newer Appliances, Furnace/Ac, Electrical. Parking For 1 Car, Maybe 2. Located Close To General Hospital, Revitalizing Barton Village & Downtown.New Glass Shower,Roof -2 years old , New Goodman Furnace.Upgraded plumbing.New windows-2nd Floor.Close to St. Patrick School.
For sale
C$599,999
138 Victoria Ave N, Hamilton, ON L8L 5E8
4beds
2baths
Single Family Residence
Built in ----
1,784 Square Feet Lot
$-- Zestimate®
C$--/sqft
C$-- HOA
What's special
Solid brick homeWide trimGlass transomsMarble fireplaceRounded banisterSouth facing sun roomUpdated kitchen
- 62 days
- 14
- 0
Zillow last checked:
Listing updated:
Listed by:
NATIONAL COMMERCIAL BROKERAGE REAL ESTATE INC.
Source: TRREB,MLS®#: X13666742 Originating MLS®#: Toronto Regional Real Estate Board
Originating MLS®#: Toronto Regional Real Estate BoardFacts & features
Interior
Bedrooms & bathrooms
- Bedrooms: 4
- Bathrooms: 2
Bedroom
- Level: Second
- Dimensions: 3.84 x 2.62
Bedroom 2
- Level: Second
- Dimensions: 3.38 x 3.07
Bedroom 3
- Level: Second
- Dimensions: 3.4 x 2.87
Bedroom 4
- Level: Second
- Dimensions: 3.4 x 2.16
Dining room
- Level: Ground
- Dimensions: 4.24 x 2.18
Kitchen
- Level: Ground
- Dimensions: 3.96 x 3.86
Living room
- Level: Ground
- Dimensions: 3.68 x 4.47
Office
- Level: Ground
- Dimensions: 2.51 x 2.03
Other
- Level: Ground
- Dimensions: 3.96 x 1.5
Heating
- Forced Air, Gas
Cooling
- Central Air
Appliances
- Included: Water Heater
Features
- Separate Hydro Meter, Water Meter
- Basement: Unfinished
- Has fireplace: Yes
Interior area
- Living area range: 1500-2000 null
Property
Parking
- Total spaces: 1
Features
- Stories: 2
- Pool features: None
Lot
- Size: 1,784 Square Feet
Details
- Parcel number: 171820124
Construction
Type & style
- Home type: SingleFamily
- Property subtype: Single Family Residence
Materials
- Brick
- Foundation: Block
- Roof: Asphalt Shingle
Utilities & green energy
- Sewer: Sewer
Community & HOA
Location
- Region: Hamilton
Financial & listing details
- Annual tax amount: C$2,190
- Date on market: 8/12/2026
Price history
Price history is unavailable.
Public tax history
Tax history is unavailable.
Climate risks
Neighborhood: Landsdale
Nearby schools
GreatSchools rating
No schools nearby
We couldn't find any schools near this home.

Similar homes
- C$599,0004 bd2 ba-- sqft70 Wellington St S, Hamilton, ON L8N 2R1For Sale
 MLS ID #X13774170, RE/MAX ABOUTOWNE REALTY CORP.. TRREB
 - C$599,9995 bd2 ba-- sqft439 Ferguson Ave N, Hamilton, ON L8L 4Z1For Sale
 MLS ID #X13655716, SUTTON GROUP - SUMMIT REALTY INC.. TRREB
 - C$560,0006 bd2 ba-- sqft47 Nightingale St, Hamilton, ON L8L 1R7For Sale
 MLS ID #X13544482, EXP REALTY. TRREB
 - C$559,0005 bd3 ba-- sqft10 Fairleigh Ave N, Hamilton, ON L8L 6H2For Sale
 MLS ID #X13737250, ROYAL LEPAGE CERTIFIED REALTY. TRREB
