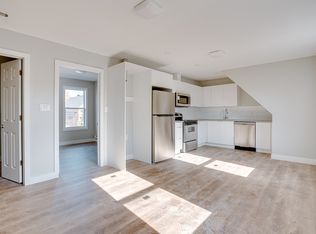

Step inside this spacious 2-storey home features soaring 9+ ft ceilings, modern finishes,renovated kitchen and bathrooms. Located in Hamilton's sought-after North End and discover modern living with income potential all in one! Currently leased $4,800. ($3,400 Upper and $1,400 basement). Tenants are willing to stay or leave as they are month to month. Bright, stylish,and completely move-in ready, this home offers an upgraded main floor with an open-concept living room flooded with natural light, carpet free flooring, pot lights, and a sleek white kitchen featuring quartz counters, stainless steel appliances. The fully finished basement offers a walk-out separate entrance, ideal as a rental suite or private space for family members. Just steps from the waterfront, Bayfront Park, marina, and yacht club. Commuters will love the proximity to the West Harbour GO Station, Jamesville Arts District. Private front parking for 3 cars, this property offers the perfect blend of style, function, and location.Comes with EV charger for all Tesla and EV car users..
For sale
C$599,999
439 Ferguson Ave N, Hamilton, ON L8L 4Z1
5beds
2baths
Single Family Residence
Built in ----
1,864 Square Feet Lot
$-- Zestimate®
C$--/sqft
C$-- HOA
What's special
Modern finishesRenovated kitchen and bathroomsUpgraded main floorCarpet free flooringPot lightsStainless steel appliances
- 46 days
- 12
- 0
Zillow last checked:
Listing updated:
Listed by:
SUTTON GROUP - SUMMIT REALTY INC.
Source: TRREB,MLS®#: X13655716 Originating MLS®#: Toronto Regional Real Estate Board
Originating MLS®#: Toronto Regional Real Estate BoardFacts & features
Interior
Bedrooms & bathrooms
- Bedrooms: 5
- Bathrooms: 2
Primary bedroom
- Level: Second
- Dimensions: 11.8 x 12.5
Bedroom 2
- Level: Second
- Dimensions: 10 x 11.6
Bedroom 3
- Level: Second
- Dimensions: 10 x 11.6
Bedroom 4
- Level: Main
- Dimensions: 10 x 11.6
Bedroom 5
- Level: Lower
- Dimensions: 8.8 x 8.9
Dining room
- Level: Main
- Dimensions: 9.71 x 13.7
Kitchen
- Level: Main
- Dimensions: 8.9 x 12.8
Kitchen
- Level: Lower
- Dimensions: 9.1 x 9.2
Living room
- Level: Main
- Dimensions: 9.71 x 13.7
Heating
- Forced Air, Gas
Cooling
- Central Air
Features
- Flooring: Carpet Free
- Basement: Apartment,Separate Entrance
- Has fireplace: No
Interior area
- Living area range: 1100-1500 null
Property
Parking
- Total spaces: 3
Features
- Stories: 2
- Pool features: None
- Has view: Yes
- View description: Clear
Lot
- Size: 1,864 Square Feet
- Features: Electric Car Charger, Fenced Yard, Hospital, Marina, Park, Public Transit
- Topography: Flat
Details
- Parcel number: 171570193
Construction
Type & style
- Home type: SingleFamily
- Property subtype: Single Family Residence
Materials
- Aluminum Siding, Brick
- Foundation: Poured Concrete
- Roof: Asphalt Shingle
Utilities & green energy
- Sewer: Sewer
Community & HOA
Community
- Security: Carbon Monoxide Detector(s), Smoke Detector(s)
Location
- Region: Hamilton
Financial & listing details
- Annual tax amount: C$4,080
- Date on market: 8/9/2026
Price history
Price history is unavailable.
Public tax history
Tax history is unavailable.
Climate risks
Neighborhood: North End
Nearby schools
GreatSchools rating
No schools nearby
We couldn't find any schools near this home.
Similar homes
- C$599,9994 bd2 ba-- sqft138 Victoria Ave N, Hamilton, ON L8L 5E8For Sale
 MLS ID #X13666742, NATIONAL COMMERCIAL BROKERAGE REAL ESTATE INC.. TRREB
 - C$559,0005 bd3 ba-- sqft10 Fairleigh Ave N, Hamilton, ON L8L 6H2For Sale
 MLS ID #X13737250, ROYAL LEPAGE CERTIFIED REALTY. TRREB
 - C$674,9006 bd3 ba2.1k sqft60 William St, Hamilton, ON L8L 5T7For Sale
 MLS ID #40860607, Carmine Trifone, Broker, Royal LePage State Realty Inc.. ITSO
 - C$600,0005 bd2 ba988 sqft305 Mohawk Rd E, Hamilton, ON L9A 2J5For Sale
 MLS ID #40849591, Frank Leo, Salesperson, RE/MAX WEST REALTY INC TORONTO. ITSO
