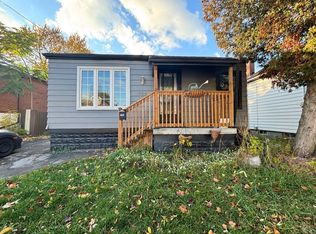
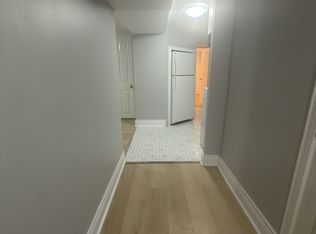
418 Fairfield Avenue, Hamilton - Versatile 2+1 bedroom home with income potential. Originally a 3-bedroom main floor; one bedroom converted into a spacious dining room (can be converted back). Separate 1-bedroom basement unit with private entrance. Basement is currently vacant--ideal for owner occupancy or setting your own market rent. Main floor is tenant-occupied at $2,200/month; tenants are willing to stay or vacant possession can be provided. Prime central Hamilton location, just minutes from Centre on Barton, shopping, schools, parks, public transit, and major highways. Excellent opportunity for investors, first-time home buyers or multi-generational families.
For sale
C$584,999
418 Fairfield Ave, Hamilton, ON L8H 5H9
3beds
2baths
Single Family Residence
Built in ----
2,375 Square Feet Lot
$-- Zestimate®
C$--/sqft
C$-- HOA
What's special
Spacious dining room
- 95 days
- 3
- 0
Zillow last checked:
Listing updated:
Listed by:
RE/MAX ESCARPMENT REALTY INC.
Source: TRREB,MLS®#: X13578700 Originating MLS®#: Toronto Regional Real Estate Board
Originating MLS®#: Toronto Regional Real Estate BoardFacts & features
Interior
Bedrooms & bathrooms
- Bedrooms: 3
- Bathrooms: 2
Bedroom
- Level: Main
- Dimensions: 2.44 x 3.61
Bedroom
- Level: Basement
- Dimensions: 3.66 x 1.91
Bedroom
- Level: Main
- Dimensions: 3.12 x 4.57
Bathroom
- Level: Main
- Dimensions: 0 x 0
Bathroom
- Level: Basement
- Dimensions: 0 x 0
Kitchen
- Level: Main
- Dimensions: 3.66 x 5.18
Living room
- Level: Main
- Dimensions: 3.66 x 5.18
Recreation
- Level: Basement
- Dimensions: 5.03 x 10.36
Utility room
- Level: Basement
- Dimensions: 0 x 0
Heating
- Forced Air, Gas
Cooling
- Central Air
Features
- Flooring: Carpet Free
- Basement: Apartment,Separate Entrance
- Has fireplace: No
Interior area
- Living area range: 700-1100 null
Video & virtual tour
Property
Parking
- Total spaces: 1
- Parking features: Private
Features
- Pool features: None
Lot
- Size: 2,375 Square Feet
- Features: Fenced Yard
Details
- Parcel number: 172540060
Construction
Type & style
- Home type: SingleFamily
- Architectural style: Bungalow-Raised
- Property subtype: Single Family Residence
Materials
- Aluminum Siding, Brick
- Foundation: Concrete Block
- Roof: Asphalt Shingle
Utilities & green energy
- Sewer: Sewer
Community & HOA
Location
- Region: Hamilton
Financial & listing details
- Annual tax amount: C$5,126
- Date on market: 7/17/2026
Price history
Price history is unavailable.
Public tax history
Tax history is unavailable.
Climate risks
Neighborhood: Homeside
Nearby schools
GreatSchools rating
No schools nearby
We couldn't find any schools near this home.
Similar homes
- C$549,9003 bd2 ba1.2k sqft255 Weir St N, Hamilton, ON L8H 5G2For Sale
 MLS ID #40871134, Kelsi Cumberland, Broker, RE/MAX Escarpment Realty Inc.. ITSO
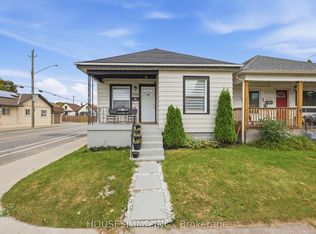
 - C$599,9993 bd2 ba-- sqft198 Weir St N, Hamilton, ON L8H 5E9For Sale
 MLS ID #X13857790, HOUSESIGMA INC.. TRREB
 - C$595,0004 bd3 ba898 sqft305 Weir St N, Hamilton, ON L8H 5G4For Sale
 MLS ID #40847881, Nick Crozier, Salesperson, Royal Lepage Real Estate Associates. ITSO
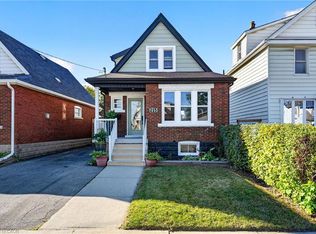
 - C$549,9003 bd3 ba1k sqft215 Paling Ave, Hamilton, ON L8H 5J6For Sale
 MLS ID #40869420, Babar Muhammad, Salesperson, Keller Williams Complete Realty. ITSO
