
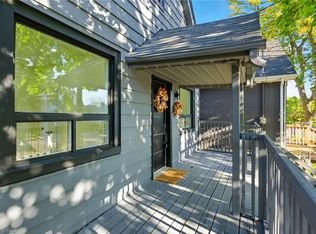
Excellent mixed-use investment opportunity in a high-visibility location at 229 Parkdale Ave N in Hamilton. This versatile property features a commercial storefront at the front along with three 1-bedroom residential units, offering multiple income streams and strong upside potential for investors or owner-operators. The property benefits from convenient on-site parking located at the side and rear of the building, a rare and valuable feature in this area. Positioned along a busy corridor, the commercial unit enjoys excellent exposure and accessibility, making it ideal for a variety of business uses. Currently, one of the residential units is tenanted at $1,400 per month, with hydro and gas shared among the units. The tenant is actively seeking alternative accommodations, presenting a near-term opportunity for the buyer to set new market rents or occupy the unit. The remaining units and commercial space offer significant potential for lease-up or repositioning to maximize income. The building is serviced by one hydro meter and one gas meter, providing an opportunity for future optimization. Ideal for investors looking to add value through renovations, improved management, or full occupancy. Located close to major routes, public transit, and amenities, this is a rare opportunity to acquire a mixed-use property in a growing area with long-term potential.
For sale
C$549,900
229 Parkdale Ave N, Hamilton, ON L8H 5X4
3beds
1,684sqft
Single Family Residence, Residential
Built in ----
3,933 Square Feet Lot
$-- Zestimate®
C$327/sqft
C$-- HOA
What's special
Excellent exposure and accessibility
- 68 days |
- 8 |
- 2 |
Zillow last checked:
Listing updated:
Listed by:
Carmen Girolami, Salesperson,
RE/MAX Escarpment Realty Inc.
Source: ITSO,MLS®#: 40837485Originating MLS®#: Cornerstone Association of REALTORS®
Facts & features
Interior
Bedrooms & bathrooms
- Bedrooms: 3
- Bathrooms: 3
- Full bathrooms: 3
- Main level bathrooms: 1
- Main level bedrooms: 1
Bedroom
- Level: Main
Bedroom
- Level: Second
Bedroom
- Level: Basement
Bathroom
- Features: 3-Piece
- Level: Main
Bathroom
- Features: 4-Piece
- Level: Second
Bathroom
- Features: 3-Piece
- Level: Basement
Den
- Level: Main
Kitchen
- Level: Main
Kitchen
- Level: Second
Kitchen
- Level: Basement
Living room
- Level: Main
Living room
- Level: Basement
Other
- Level: Second
Other
- Level: Main
Storage
- Level: Basement
Heating
- Forced Air, Natural Gas
Cooling
- Central Air
Appliances
- Included: Water Heater, Microwave, Refrigerator, Stove
- Laundry: In-Suite
Features
- Basement: Full,Finished
- Has fireplace: No
Interior area
- Total structure area: 2,625
- Total interior livable area: 1,684 sqft
- Finished area above ground: 1,684
- Finished area below ground: 941
Video & virtual tour
Property
Parking
- Total spaces: 2
- Parking features: Private Drive Single Wide
- Uncovered spaces: 2
Features
- Stories: 1
- Patio & porch: Patio
- Frontage type: East
- Frontage length: 36.90
Lot
- Size: 3,933 Square Feet
- Dimensions: 36.9 x 106.6
- Features: Urban, City Lot, Highway Access, Public Parking, Public Transit, Shopping Nearby
Details
- Parcel number: 172560183
- Zoning: C5
Construction
Type & style
- Home type: SingleFamily
- Property subtype: Single Family Residence, Residential
Materials
- Vinyl Siding
- Foundation: Concrete Block
- Roof: Asphalt Shing
Condition
- 51-99 Years
- New construction: No
Utilities & green energy
- Sewer: Sewer (Municipal)
- Water: Municipal, Municipal-Metered
Community & HOA
Location
- Region: Hamilton
Financial & listing details
- Price per square foot: C$327/sqft
- Annual tax amount: C$4,100
- Date on market: 6/6/2026
- Inclusions: Microwave, Refrigerator, Stove
Price history
| Date | Event | Price |
|---|---|---|
| 7/17/2026 | Price change | C$549,900-4.4%C$327/sqft |
Source: ITSO #40837485 Report a problem | ||
| 6/6/2026 | Listed for sale | C$575,000C$341/sqft |
Source: ITSO #40837478 Report a problem | ||
Public tax history
Tax history is unavailable.
Climate risks
Neighborhood: Normanhurst
Nearby schools
GreatSchools rating
No schools nearby
We couldn't find any schools near this home.
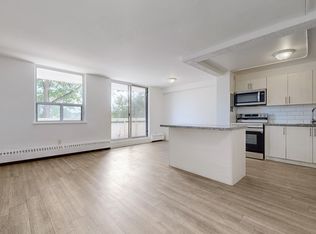
- C$--2 bd1 ba900 sqft221 Melvin Ave #2-BEDROOM, Hamilton, ON L8H2K1Off Market

- C$--1 bd1 ba-- sqft221 Melvin Ave #1B-1BA, Hamilton, ON L8H2K1Off Market
- C$--2 bd1 ba-- sqft221 Melvin Ave #2B-1BA, Hamilton, ON L8H2K1Off Market
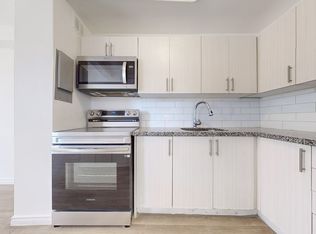
- C$1,4992 bd1 ba-- sqft221 Melvin Ave #714925, Hamilton, ON L8H2K1For Rent
- C$1,3251 bd1 ba-- sqft221 Melvin Ave #751801, Hamilton, ON L8H2K1For Rent
- C$--2 bd1 ba900 sqft221 Melvin Ave #352313, Hamilton, ON L8H2K1Off Market
- C$--2 bd1 ba-- sqft221 Melvin Ave #352312, Hamilton, ON L8H2K1Off Market
- C$--3 bd1 ba-- sqft221 Melvin Ave #936503, Hamilton, ON L8H2K1Off Market
Similar homes
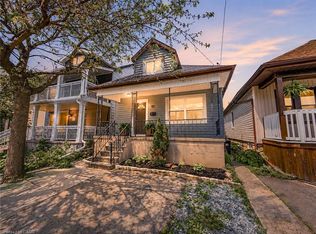
- C$514,9003 bd2 ba867 sqft97 Crosthwaite Ave N, Hamilton, ON L8H 4V3For Sale
 MLS ID #40832914, James Maggs, Salesperson, Rock Star Real Estate Inc.. ITSO
 - C$574,9993 bd2 ba1.5k sqft180 Campbell Ave, Hamilton, ON L8H 2G3For Sale
 MLS ID #40841805, Carl Alano, Salesperson, RE/MAX Real Estate Centre Inc.. ITSO
 - C$499,9003 bd3 ba1.3k sqft56 E 32nd St, Hamilton, ON L8V 3R6New Construction
 MLS ID #40852872, Ed Dunn Jr., Salesperson, CANFIN REALTY SERVICES INC.. ITSO
 - C$449,9003 bd2 ba1.2k sqft9 Alice St, Hamilton, ON L8H 4R2For Sale
 MLS ID #40853273, Wendy Hogben, Salesperson, RE/MAX Escarpment Realty Inc.. ITSO
 - C$557,9003 bd2 ba1.1k sqft58 E 22nd St, Hamilton, ON L8V 2V3For SaleMLS ID #40843442, Joe Iannino, Salesperson, RE/MAX Real Estate Centre Inc.. ITSO
- C$469,9003 bd1 ba1.3k sqft227 E 23rd St, Hamilton, ON L8V 2X2For SaleMLS ID #40855408, Paul Butler, Salesperson, RE/MAX Aboutowne Realty Corp.. ITSO
- C$509,0003 bd2 ba1k sqft880 Lawrence Rd, Hamilton, ON L8K 2A3For SaleMLS ID #40842964, Eli Milenkoff, Broker, Real Broker Ontario Ltd.. ITSO
- C$399,0003 bd1 ba1.1k sqft56 Harmony Ave, Hamilton, ON L8H 4X4For SaleMLS ID #40854638, Joshua Doyle, Salesperson, Real Broker Ontario Ltd.. ITSO
- C$589,9005 bd3 ba2k sqft199 Bay St N, Hamilton, ON L8R 2R1For SaleMLS ID #40852995, Diana Gallacher, Salesperson, Royal LePage State Realty Inc.. ITSO
- C$445,0003 bd2 ba883 sqft309 Cope St, Hamilton, ON L8H 5B8For SaleMLS ID #40841887, Brian Volpato, Broker, RE/MAX Escarpment Realty Inc.. ITSO
- C$614,9004 bd3 ba1.7k sqft38 Norway Ave, Hamilton, ON L8M 2V7For SaleMLS ID #40842418, Michael St. Jean, Salesperson, Michael St. Jean Realty Inc.. ITSO
- C$575,0003 bd1 ba920 sqft80 Malta Dr, Hamilton, ON L8K 4S8For SaleMLS ID #40823932, Marlo Drennan, Salesperson, Coldwell Banker Community Professionals. ITSO
- C$599,9003 bd1 ba1.5k sqft55 Holmes Ave, Hamilton, ON L8S 2K7For SaleMLS ID #40854054, Jake Roberts, Salesperson, Royal LePage State Realty Inc.. ITSO
- C$597,0004 bd4 ba1.3k sqft78 Hillyard St, Hamilton, ON L8L 6B4For SaleMLS ID #40843119, Sobia Amir, Salesperson, Right at Home Realty. ITSO
- C$479,9004 bd2 ba1.2k sqft53 Dalhousie Ave, Hamilton, ON L8L 3J4For SaleMLS ID #40836852, Rod Frank, Salesperson, RE/MAX Escarpment Frank Realty. ITSO
- C$599,9004 bd2 ba955 sqft197 E 12th St, Hamilton, ON L9A 3X5For SaleMLS ID #40845481, Michelle Mans, Salesperson, Royal LePage State Realty Inc.. ITSO
- C$668,0004 bd3 ba1.3k sqft146 Craigroyston Rd, Hamilton, ON L8K 3K1For SaleMLS ID #40847548, Kyle O'connor, Salesperson, Platinum Lion Realty Inc.. ITSO
- C$524,9003 bd2 ba1.1k sqft40 Yeoville Ct, Hamilton, ON L9C 5W3For SaleMLS ID #40839892, Fadi Mohaisen, Salesperson, Homelife Professionals Realty Inc.. ITSO
- C$599,7774 bd2 ba856 sqft22 David Ave, Hamilton, ON L9A 3V1For SaleMLS ID #40852062, Zaya Oshana, Salesperson, RE/MAX Escarpment Realty Inc.. ITSO
- C$499,9994 bd2 ba1.9k sqft99 Leeming St, Hamilton, ON L8L 5T5For SaleMLS ID #40822805, Reisha Dass, Broker, RE/MAX Real Estate Centre Inc.. ITSO
