Set on a corner lot, only 2 minutes to McMaster University. This two storey detached home offers two bedrooms up plus a third on the finished lower level and a 4 piece main floor bathroom, the home pairs a practical layout with a west Hamilton location that puts campus, and everyday amenities within walking distance. The main floor features a living room, an open concept kitchen and dining area, and a mud room with its own side entrance. Upstairs are two bedrooms, the back bedroom with a walkout to a large balcony with escarpment views. The finished lower level adds a third bedroom, a recreation room, a wood fireplace, laundry, and a cold room, offering space for an additional bedroom. An attached single garage and a private driveway space provide parking for two vehicles, and the property is on municipal water and sewer. The corner lot has a large side yard perfect for future expansion. A bus stop sits at Whitney Avenue and Leland Street leading you to a 2 minute trip into campus.
For sale
C$524,800
55 Holmes Ave, Hamilton, ON L8S 2K7
3beds
1,510sqft
Single Family Residence, Residential
Built in 1909
2,507 Square Feet Lot
$-- Zestimate®
C$348/sqft
C$-- HOA
What's special
Corner lotTwo storey detached homePractical layoutFinished lower levelRecreation roomWood fireplaceAttached single garage
- 46 days
- 38
- 3
Zillow last checked:
Listing updated:
Listed by:
Jake Roberts, Salesperson,
Royal LePage State Realty Inc.,
Kevin Roger Girard, Salesperson,
Royal LePage State Realty Inc.
Source: ITSO,MLS®#: 40854054Originating MLS®#: Cornerstone Association of REALTORS®
Facts & features
Interior
Bedrooms & bathrooms
- Bedrooms: 3
- Bathrooms: 1
- Full bathrooms: 1
- Main level bathrooms: 1
Bedroom
- Level: Second
Bedroom
- Description: Walk-Out to Balcony, Double Closet
- Level: Second
Bedroom
- Description: Wood Fireplace
- Level: Basement
Bathroom
- Features: 4-Piece
- Level: Main
Other
- Level: Basement
Dining room
- Level: Main
Kitchen
- Level: Main
Laundry
- Level: Basement
Living room
- Level: Main
Mud room
- Level: Main
Recreation room
- Level: Basement
Utility room
- Level: Basement
Heating
- Natural Gas
Cooling
- Central Air
Appliances
- Included: Water Heater Owned, Dishwasher, Dryer, Refrigerator, Stove, Washer
- Laundry: Lower Level
Features
- Floor Drains, In-law Capability, Water Meter, Work Bench
- Windows: Window Coverings
- Basement: Full,Finished
- Number of fireplaces: 1
- Fireplace features: Wood Burning
Interior area
- Total structure area: 2,160
- Total interior livable area: 1,510 sqft
- Finished area above ground: 1,510
- Finished area below ground: 650
Property
Parking
- Total spaces: 2
- Parking features: Attached Garage, Private Drive Single Wide
- Attached garage spaces: 1
- Uncovered spaces: 1
Features
- Stories: 2
- Exterior features: Balcony
- Frontage type: North
- Frontage length: 50.10
Lot
- Size: 2,507 Square Feet
- Dimensions: 50.1 x 50.1
- Features: Urban, Square, Hospital, Park, Place of Worship, Public Transit, Rec./Community Centre, Schools
Details
- Parcel number: 174580107
- Zoning: R1
Construction
Type & style
- Home type: SingleFamily
- Property subtype: Single Family Residence, Residential
Materials
- Block
- Roof: Asphalt Shing
Condition
- 100+ Years
- New construction: No
- Year built: 1909
Utilities & green energy
- Sewer: Sewer (Municipal)
- Water: Municipal
- Utilities for property: Cable Available, Electricity Connected, Garbage/Sanitary Collection, Natural Gas Connected, Natural Gas Available, Recycling Pickup, Phone Available
Community & HOA
Location
- Region: Hamilton
Financial & listing details
- Price per square foot: C$348/sqft
- Annual tax amount: C$5,900
- Date on market: 8/7/2026
- Inclusions: Dishwasher, Dryer, Refrigerator, Stove, Washer, Window Coverings
- Electric utility on property: Yes
- Road surface type: Paved
Price history
| Date | Event | Price |
|---|---|---|
| 9/18/2026 | Price change | C$524,800-12.5%C$348/sqft |
Source: ITSO #40854054 Report a problem | ||
| 8/7/2026 | Listed for sale | C$599,900C$397/sqft |
Source: ITSO #40854054 Report a problem | ||
Public tax history
Tax history is unavailable.
Climate risks
Neighborhood: Ainslie Wood
Nearby schools
GreatSchools rating
No schools nearby
We couldn't find any schools near this home.
Schools provided by the listing agent
- Elementary: Cootes Paradise Elementary School, Dalewood Middle School, Canadian Martyrs Catholic Elementary School
- High: Westdale Secondary School, St.Mary Catholic Secondary School
Source: ITSO. This data may not be complete. We recommend contacting the local school district to confirm school assignments for this home.
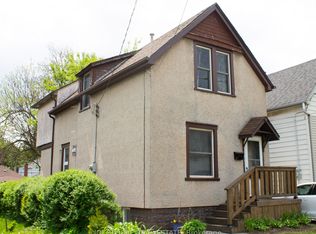
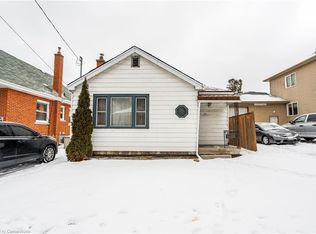
Similar homes
- C$499,9005 bd3 ba961 sqft125 Broadway Ave, Hamilton, ON L8S 2W2For Sale
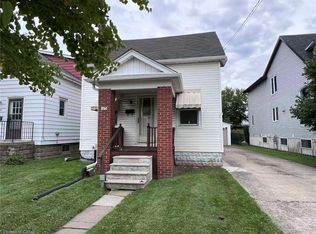 MLS ID #40860818, Jojo Yuzhou Ma, Office Manager, Bay Street Group Inc.. ITSO
 - C$499,9053 bd2 ba1.2k sqft31 Kinrade Ave, Hamilton, ON L8L 6L5For Sale
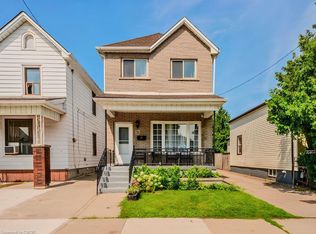 MLS ID #40865078, Bianca Marijan, Broker of Record, City Brokerage. ITSO
 - C$509,9003 bd2 ba1.1k sqft40 Yeoville Ct, Hamilton, ON L9C 5W3For Sale
 MLS ID #40864283, Fadi Mohaisen, Salesperson, Homelife Professionals Realty Inc.. ITSO
 - C$699,9004 bd2 ba1.1k sqft61 Glenmount Ave, Hamilton, ON L8S 2L3For Sale
 MLS ID #40855848, Sarah Amina Khan, Broker, RE/MAX Escarpment Realty Inc.. ITSO
