Welcome to 157 Macaulay Street East! An exceptional opportunity for home buyers looking to step into Hamilton’s vibrant and sought-after North End. Offering over 1,300 sq. ft. of finished living space, this charming 2-storey home features a layout designed for comfortable everyday living and entertaining. The main level boasts a full bathroom, large second living room that flows seamlessly out to a massive, fully fenced backyard—the perfect private retreat for weekend BBQs, relaxing, or letting pets and kids play. Upstairs, you will find three generous sized bedrooms and a second bathroom. The unfinished basement offers laundry facilities and extensive storage, with plenty of potential. Enjoy an incredible lifestyle just steps to Bayfront Park, West Harbour GO, the James Street North dining and arts scene, waterfront trails, and transit.
For sale
C$499,000
157 Macaulay St E, Hamilton, ON L8L 3X5
3beds
1,318sqft
Single Family Residence, Residential
Built in ----
3,625 Square Feet Lot
$-- Zestimate®
C$379/sqft
C$-- HOA
What's special
Massive fully fenced backyard
- 1 day
- 1
- 0
Zillow last checked:
Listing updated:
Listed by:
Emily Bryant, Salesperson,
Real Broker Ontario Ltd.
Source: ITSO,MLS®#: 40864307Originating MLS®#: Cornerstone Association of REALTORS®
Facts & features
Interior
Bedrooms & bathrooms
- Bedrooms: 3
- Bathrooms: 2
- Full bathrooms: 2
- Main level bathrooms: 1
Other
- Level: Second
- Area: 127.26
- Dimensions: 14ft. 0in. x 9ft. 9in.
Bedroom
- Level: Second
- Area: 80
- Dimensions: 10ft. 0in. x 8ft. 0in.
Bedroom
- Level: Second
- Area: 91
- Dimensions: 10ft. 0in. x 9ft. 10in.
Bathroom
- Features: 4-Piece
- Level: Main
Bathroom
- Features: 3-Piece
- Level: Second
Dining room
- Level: Main
- Area: 131.38
- Dimensions: 10ft. 6in. x 13ft. 6in.
Family room
- Level: Main
- Area: 222.28
- Dimensions: 17ft. 2in. x 13ft. 6in.
Foyer
- Level: Main
Kitchen
- Level: Main
Laundry
- Level: Main
- Area: 64.48
- Dimensions: 8ft. 6in. x 8ft. 0in.
Other
- Level: Main
- Area: 313.92
- Dimensions: 24ft. 0in. x 13ft. 8in.
Heating
- Forced Air, Natural Gas
Cooling
- Window Unit(s)
Appliances
- Included: Dishwasher, Dryer, Refrigerator, Stove, Washer
Features
- Air Exchanger
- Basement: Full,Unfinished
- Number of fireplaces: 1
Interior area
- Total structure area: 1,318
- Total interior livable area: 1,318 sqft
- Finished area above ground: 1,318
Property
Parking
- Parking features: Other, No Driveway Parking
Features
- Stories: 2
- Frontage type: North
- Frontage length: 24.33
Lot
- Size: 3,625 Square Feet
- Dimensions: 24.33 x 149
- Features: Urban, Ample Parking
Details
- Parcel number: 171570096
- Zoning: D
Construction
Type & style
- Home type: SingleFamily
- Architectural style: Traditional
- Property subtype: Single Family Residence, Residential
Materials
- Aluminum Siding, Metal/Steel Siding, Vinyl Siding
- Roof: Asphalt Shing
Condition
- 100+ Years
- New construction: No
Utilities & green energy
- Sewer: Sewer (Municipal)
- Water: Municipal
Community & HOA
Location
- Region: Hamilton
Financial & listing details
- Price per square foot: C$379/sqft
- Annual tax amount: C$3,659
- Date on market: 9/18/2026
- Inclusions: Dishwasher, Dryer, Refrigerator, Stove, Washer
- Exclusions: None
Price history
| Date | Event | Price |
|---|---|---|
| 9/18/2026 | Listed for sale | C$499,000C$379/sqft |
Source: ITSO #40864307 Report a problem | ||
Public tax history
Tax history is unavailable.
Climate risks
Neighborhood: North End
Nearby schools
GreatSchools rating
No schools nearby
We couldn't find any schools near this home.
Similar homes
- C$550,0003 bd2 ba1.3k sqft533 Catharine St N, Hamilton, ON L8L 4V3For Sale
 MLS ID #40864062, Holly Mae Estey, Broker, Royal LePage Burloak Real Estate Services. ITSO
 - C$525,0003 bd2 ba1.3k sqft212 Gibson Ave, Hamilton, ON L8L 6K1For Sale
 MLS ID #40863763, Michael Johnathon Berger, Salesperson, Royal LePage State Realty. ITSO
 - C$579,0004 bd2 ba843 sqft137 Picton St E, Hamilton, ON L8L 3W7For Sale
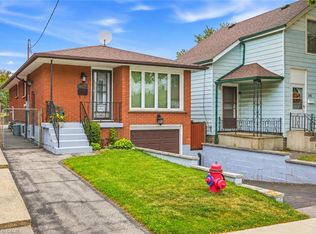 MLS ID #40864591, Danny Rawson, Salesperson, One Percent Realty Ltd.. ITSO
 - C$574,9003 bd3 ba1.3k sqft80 Francis St, Hamilton, ON L8L 3V5For Sale
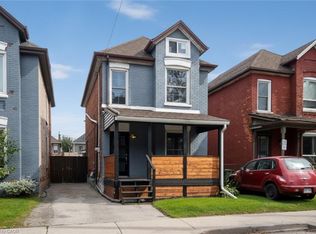 MLS ID #40864616, Joe Mclaughlin, Salesperson, Keller Williams Complete Realty. ITSO
