Welcome to 135 Macaulay St E - a beautifully maintained 1955 bungalow nestled in the heart of North Hamilton. This charming home offers a warm, cottagey and rustic feel with thoughtfully curated finishes throughout, creating an inviting atmosphere you'll love coming home to.Set on a rare and generous 34 ft x 149 ft lot, this unique property boasts exceptional outdoor space and curb appeal. The enclosed front porch provides the perfect spot to unwind, while the professionally maintained grounds-featuring a stunning rain garden in the front yard and a pollinator garden in the backyard. An impressive variety of plantings-create a peaceful, private backyard oasis.Inside, the main floor offers a flexible layout currently configured as a 1-bedroom, easily convertible back to its original 2-bedroom design. A bright and comfortable kitchen with ample counter space and an eat-in area flows seamlessly into the family and living rooms, making it ideal for both everyday living and entertaining. A full 4-piece bathroom completes the main level.The fully finished lower level extends your living space with a cozy recreation room featuring a gas fireplace-truly the heart of the home. You'll also find a 3-piece bathroom, a bedroom currently used as an office, an open-concept laundry area, and a utility room housing all essential mechanicals.Exterior highlights include a long private driveway accommodating up to 5 vehicles and an oversized single-car garage (approx. 24 ft x 15 ft), perfect for storage or workshop use.Located within walking distance to the waterfront, enjoy easy access to the Port, scenic trails, parks, cafés, and local dining.Additional features include: Air Conditioner (2023), Heat Pump (2023).A truly special property offering character, comfort, and lifestyle in one of Hamilton's most vibrant communities.
Sold for $605,000
C$605,000
135 Macaulay St E, Hamilton, ON L8L 3X5
3beds
835sqft
Single Family Residence, Residential
Built in 1955
5,227 Square Feet Lot
$-- Zestimate®
C$725/sqft
C$2,183 Estimated rent
Home value
Not available
Estimated sales range
Not available
Not available
Owner options
List your home for rent
C$2,183/mo
Rent Zestimate®
Find your next renter with Zillow Rental Manager. Plus, with online applications, you can quickly screen prospective tenants – for free.
C$2,183/mo
Rent Zestimate®
Refinance and save
C$2,558/mo
Est. payment
Refinancing to a lower rate could help reduce your monthly payments and save thousands over the life of the loan.
C$2,558/mo
Est. payment
Explore your selling options
Work with a Zillow partner agent
Leverage their expertise and Zillow's premium Showcase listings to get your home seen by more buyers.
Get startedList with your own agent
Get your home in front of millions of buyers by listing it on Zillow.
Learn how to do itSell it yourself
Take full control of how buyers see your home on Zillow by listing For Sale by Owner (FSBO).
List your homeWhat's special
Thoughtfully curated finishes throughoutEnclosed front porchProfessionally maintained groundsImpressive variety of plantingsPeaceful private backyard oasisFully finished lower levelOpen-concept laundry area
Zillow last checked:
Listing updated:
Listed by:
Leo Manchisi, Salesperson,
Century 21 Miller Real Estate Ltd.,
Sean Kavanagh, Salesperson,
Century 21 Miller Real Estate Ltd.
Source: ITSO,MLS®#: 40816207Originating MLS®#: Cornerstone Association of REALTORS®
Facts & features
Interior
Bedrooms & bathrooms
- Bedrooms: 3
- Bathrooms: 2
- Full bathrooms: 2
- Main level bathrooms: 1
- Main level bedrooms: 2
Bedroom
- Level: Main
Bedroom
- Description: Den / Bedroom
- Level: Main
Bedroom
- Description: Office / Bedroom
- Level: Lower
Bathroom
- Features: 4-Piece
- Level: Main
Bathroom
- Features: 3-Piece
- Level: Lower
Dining room
- Level: Main
Family room
- Level: Main
Kitchen
- Level: Main
Laundry
- Level: Lower
Living room
- Level: Main
Recreation room
- Level: Lower
Utility room
- Level: Lower
Heating
- Fireplace-Gas, Heat Pump
Cooling
- Central Air
Appliances
- Included: Water Heater, Dishwasher, Dryer, Gas Stove, Refrigerator, Washer
Features
- Basement: Full,Finished
- Number of fireplaces: 1
- Fireplace features: Recreation Room
Interior area
- Total structure area: 1,670
- Total interior livable area: 835 sqft
- Finished area above ground: 835
- Finished area below ground: 835
Property
Parking
- Total spaces: 6.5
- Parking features: Detached Garage, Private Drive Single Wide
- Garage spaces: 1.5
- Uncovered spaces: 5
Features
- Stories: 1
- Frontage type: North
- Frontage length: 34.00
Lot
- Size: 5,227 Square Feet
- Dimensions: 34 x 149
- Features: Urban, City Lot, Near Golf Course, Highway Access, Hospital, Place of Worship, Public Transit, Quiet Area, Rec./Community Centre, Schools
- Topography: Level
Details
- Parcel number: 171570103
- Zoning: D
Construction
Type & style
- Home type: SingleFamily
- Architectural style: Bungalow
- Property subtype: Single Family Residence, Residential
Materials
- Brick, Vinyl Siding
- Foundation: Block
- Roof: Asphalt Shing
Condition
- 51-99 Years
- New construction: No
- Year built: 1955
Utilities & green energy
- Sewer: Sewer (Municipal)
- Water: Municipal
Community & HOA
Location
- Region: Hamilton
Financial & listing details
- Price per square foot: C$725/sqft
- Annual tax amount: C$4,117
- Date on market: 4/8/2026
- Inclusions: Dishwasher, Dryer, Gas Stove, Refrigerator, Washer, Stove And Dryer Are Gas
- Exclusions: Small Chest Freezer In Utility Room, Microwave see Attached Exclusion List
Price history
| Date | Event | Price |
|---|---|---|
| 8/5/2026 | Sold | C$605,000C$725/sqft |
Source: ITSO #40816207 Report a problem | ||
Public tax history
Tax history is unavailable.
Neighborhood: North End
Nearby homes
- C$539,9003 bd1 ba-- sqft109 Macaulay St E, Hamilton, ON L8L3X4For Sale

- C$489,9003 bd2 ba1.3k sqft157 Macaulay St E, Hamilton, ON L8L3X5For Sale
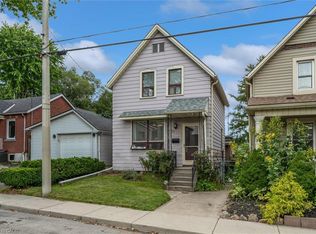
- C$729,9993 bd3 ba1.4k sqft88 Wood St E, Hamilton, ON L8L3Y4For Sale
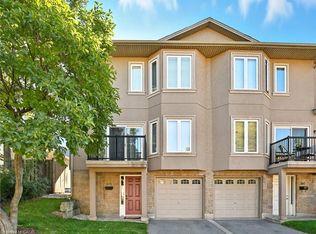
- C$569,0004 bd2 ba843 sqft137 Picton St E, Hamilton, ON L8L3W7For Sale
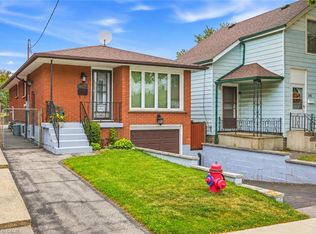
- C$--3 bd2 ba-- sqft133 Picton St E, Hamilton, ON L8L3W7Off Market
- C$439,9002 bd1 ba608 sqft544 Mary St, Hamilton, ON L8L4X7For Sale
- C$---- bd-- ba-- sqft176 Wood St E, Hamilton, ON L8L3Y9Off Market
- C$525,0003 bd1 ba1.1k sqft155 Picton St E, Hamilton, ON L8L3W7Sold
Nearby schools
GreatSchools rating
No schools nearby
We couldn't find any schools near this home.
Schools provided by the listing agent
- Elementary: St. Lawrence / Bennetto
- High: Cathedral / Bernie Custis Ss
Source: ITSO. This data may not be complete. We recommend contacting the local school district to confirm school assignments for this home.
- Ontario
- Hamilton Division
- Hamilton
- L8L 3X5
- North End
- 135 Macaulay St E
