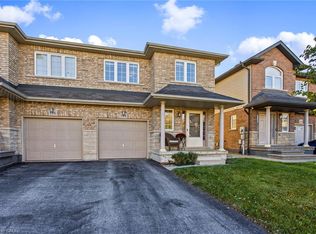
Enjoy the best of urban living in this spacious, beautifully updated home, ideally located just minutes from Hamilton Harbour, the GO Station, and the vibrant shops, restaurants, and entertainment of James Street North. The main level showcases a bright, open-concept living and dining area featuring elegant coffered ceilings, hardwood flooring, recessed lighting, a private front balcony, and walkout access to the rear garden deck—perfect for relaxing or entertaining. The modern kitchen is designed for both style and function, offering a centre island and a full complement of brand-new stainless steel LG appliances, including a French-door refrigerator, ThinQ built-in dishwasher, over-the-range microwave, and stove. Upstairs, you’ll find three generously sized bedrooms, highlighted by a spacious primary suite with a luxurious 4-piece en-suite featuring a jetted soaker tub and separate shower. The ground level welcomes you with a large foyer, convenient 2-piece powder room, and a laundry room equipped with a brand-new Samsung stackable washer and ductless dryer. Every bathroom has been tastefully refreshed with new vanities, faucets, and mirrors. Additional updates include new faux wood blinds throughout, new carpeting on the bedroom level, a Nest smart thermostat, and direct interior access from the garage, which features a modern app-controlled door opener. Move-in ready and thoughtfully updated, this exceptional home offers comfort, convenience, and an unbeatable location for today’s urban lifestyle.
For sale
C$729,999
88 Wood St E, Hamilton, ON L8L 3Y4
3beds
1,446sqft
Single Family Residence, Residential
Built in 2012
1,510 Square Feet Lot
$-- Zestimate®
C$505/sqft
C$-- HOA
What's special
Elegant coffered ceilingsHardwood flooringRecessed lightingPrivate front balconyModern kitchenCentre islandFrench-door refrigerator
- 103 days
- 13
- 0
Zillow last checked:
Listing updated:
Listed by:
Stephen Marsden, Salesperson,
Right at Home Realty
Source: ITSO,MLS®#: 40845321Originating MLS®#: Cornerstone Association of REALTORS®
Facts & features
Interior
Bedrooms & bathrooms
- Bedrooms: 3
- Bathrooms: 3
- Full bathrooms: 2
- 1/2 bathrooms: 1
Other
- Features: Bay Window, Carpet Wall-to-Wall, Ensuite
- Level: Second
Bedroom
- Features: Carpet Wall-to-Wall
- Level: Second
Bedroom
- Features: Carpet Wall-to-Wall
- Level: Second
Bathroom
- Features: 4-Piece
- Level: Second
Bathroom
- Features: 2-Piece
- Level: Lower
Other
- Features: 4-Piece, Carpet Free, Ensuite, Jetted Bathtub
- Level: Second
Dining room
- Features: Carpet Free, Hardwood Floor, Open Concept
- Level: Main
Eat in kitchen
- Features: Carpet Free, Double Vanity, Hardwood Floor, Open Concept
- Level: Main
Laundry
- Level: Lower
Living room
- Features: Balcony/Deck, Carpet Free, Coffered Ceiling(s), Hardwood Floor, Open Concept
- Level: Main
Utility room
- Level: Lower
Heating
- Forced Air
Cooling
- Central Air
Appliances
- Included: Built-in Microwave, Dishwasher, Dryer, Refrigerator, Stove, Washer
- Laundry: Laundry Room
Features
- Auto Garage Door Remote(s), Water Meter
- Windows: Window Coverings
- Basement: None
- Has fireplace: No
Interior area
- Total structure area: 1,916
- Total interior livable area: 1,446 sqft
- Finished area above ground: 1,446
- Finished area below ground: 470
Video & virtual tour
Property
Parking
- Total spaces: 2
- Parking features: Attached Garage, Garage Door Opener, Asphalt, Private Drive Single Wide
- Attached garage spaces: 1
- Uncovered spaces: 1
Features
- Stories: 3
- Patio & porch: Deck
- Exterior features: Balcony, Landscaped
- Frontage type: South
- Frontage length: 26.50
Lot
- Size: 1,510 Square Feet
- Dimensions: 26.5 x 57
- Features: Urban, Rectangular, Marina, Place of Worship, Schools, Shopping Nearby
Details
- Parcel number: 171560853
- Zoning: D
Construction
Type & style
- Home type: SingleFamily
- Property subtype: Single Family Residence, Residential
- Attached to another structure: Yes
Materials
- Stone, Stucco
- Roof: Asphalt Shing
Condition
- 6-15 Years
- New construction: No
- Year built: 2012
Utilities & green energy
- Sewer: Sewer (Municipal)
- Water: Municipal-Metered
Community & HOA
Community
- Security: Smoke Detector, Alarm System, Smoke Detector(s)
Location
- Region: Hamilton
Financial & listing details
- Price per square foot: C$505/sqft
- Annual tax amount: C$5,123
- Date on market: 7/6/2026
- Inclusions: Built-in Microwave, Dishwasher, Dryer, Garage Door Opener, Refrigerator, Smoke Detector, Stove, Washer, Window Coverings, Built-In Microwave, Dishwasher, Dryer, Garage Door Opener, Refrigerator, Smoke Detector, Stove, Washer, Window Coverings
Price history
| Date | Event | Price |
|---|---|---|
| 7/16/2026 | Price change | C$729,999+4.3%C$505/sqft |
Source: ITSO #40845321 Report a problem | ||
| 7/6/2026 | Listed for sale | C$699,999C$484/sqft |
Source: ITSO #40845321 Report a problem | ||
| 3/1/2021 | Listing removed | -- |
Source: Owner Report a problem | ||
| 3/8/2020 | Listing removed | C$2,000C$1/sqft |
Source: Owner Report a problem | ||
| 3/1/2020 | Listed for rent | C$2,000C$1/sqft |
Source: Owner Report a problem | ||
Public tax history
Tax history is unavailable.
Climate risks
Neighborhood: North End
Nearby schools
GreatSchools rating
No schools nearby
We couldn't find any schools near this home.


Similar homes
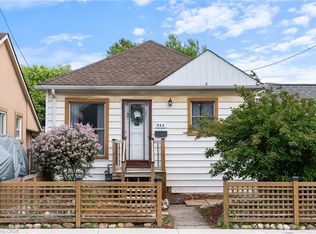
- C$619,9004 bd3 ba1.6k sqft50 Keith St, Hamilton, ON L8L 3S3For Sale
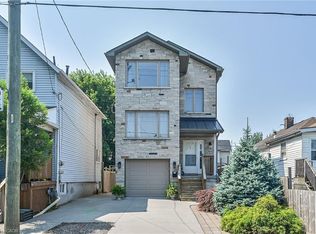 MLS ID #40861696, Chuck Hogeterp, Salesperson, RE/MAX Escarpment Realty Inc.. ITSO
 - C$764,9003 bd3 ba1.7k sqft665 Greenhill Ave, Hamilton, ON L8K 6E2For Sale
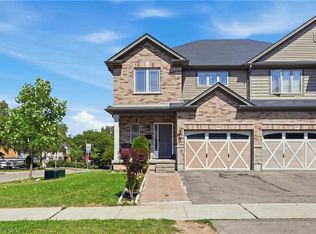 MLS ID #40869946, Koko Kooner, Salesperson, eXp Realty. ITSO
 - C$749,9903 bd3 ba1.6k sqft55 Pelican Ln, Hamilton, ON L8K 0A4For Sale
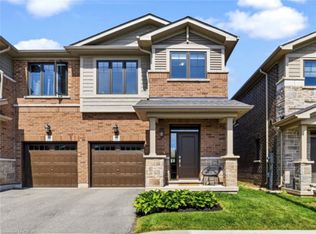 MLS ID #40855491, Peggy Macisaac, Salesperson, Right at Home Realty. ITSO
 - C$675,0003 bd3 ba1.4k sqft184 Pelech Cres, Hamilton, ON L0R 1P0For Sale
 MLS ID #40867731, Chris Knighton, Salesperson, eXp Realty. ITSO
