Step into your next chapter in the heart of Mount Hope, a warm, family-friendly community that has it all. Perfectly positioned for convenience and lifestyle, this home offers quick access to Highway 403 and is just minutes from vibrant shopping and dining along Upper James Street. This beautifully designed freehold link home is connected to neighbouring properties only by the garage, offering enhanced privacy and reduced noise. Thoughtful details shine throughout, including upstairs bathrooms with windows and direct garage access to the backyard for everyday convenience. The home has been thoughtfully updated, including freshly painted interiors, upgraded pot lights, an updated kitchen, and new/updated countertops and sinks in all bathrooms, creating a modern and inviting feel throughout.Inside, you're welcomed by a bright, open-concept main floor where living, dining, and kitchen spaces blend effortlessly. Sliding doors at the rear lead to a raised deck, perfect for summer barbecues or relaxing evenings outdoors. At the front, you'll find a functional two-piece powder room and dedicated home office, ideal for a flexible work-from-home lifestyle. Upstairs, the spacious primary bedroom serves as a private retreat with an ensuite and walk-in closet, while two additional bedrooms are thoughtfully positioned on the opposite side for added privacy. A modern three-piece bathroom and second-floor laundry room add comfort and practicality. The fully finished walkout basement is bright and versatile, offering valuable extra living space for a family room, home gym, guest area, or recreation space.The double-wide driveway accommodates up to four vehicles, plus an additional spot in the garage.With its thoughtful layout, numerous updates, functional spaces, and excellent location, this is a fantastic opportunity to own a move-in-ready home combining comfort, style, and convenience.
For sale
C$685,000
35 Thames Way, Hamilton, ON L0R 1W0
3beds
1,507sqft
Single Family Residence, Residential
Built in 2009
2,265 Square Feet Lot
$-- Zestimate®
C$455/sqft
C$-- HOA
What's special
Upstairs bathrooms with windowsFreshly painted interiorsUpgraded pot lightsUpdated kitchenFunctional two-piece powder roomModern three-piece bathroomSecond-floor laundry room
- 24 days
- 26
- 0
Zillow last checked:
Listing updated:
Listed by:
Muhannad Yaseen, Salesperson,
EXP REALTY,
Miranda Lynn Drexler, Broker,
eXp Realty
Source: ITSO,MLS®#: 40861573Originating MLS®#: Cornerstone Association of REALTORS®
Facts & features
Interior
Bedrooms & bathrooms
- Bedrooms: 3
- Bathrooms: 4
- Full bathrooms: 2
- 1/2 bathrooms: 2
- Main level bathrooms: 1
Other
- Level: Second
Bedroom
- Level: Second
Bedroom
- Level: Second
Bathroom
- Features: 2-Piece
- Level: Main
Bathroom
- Features: 3-Piece
- Level: Second
Bathroom
- Features: 3-Piece
- Level: Second
Bathroom
- Features: 2-Piece
- Level: Basement
Dining room
- Level: Main
Foyer
- Level: Main
Kitchen
- Level: Main
Laundry
- Level: Second
Living room
- Level: Main
Office
- Level: Main
Recreation room
- Level: Basement
Heating
- Forced Air, Natural Gas
Cooling
- Central Air
Appliances
- Included: Dishwasher, Dryer, Refrigerator, Stove, Washer
- Laundry: Upper Level
Features
- Central Vacuum
- Basement: Walk-Out Access,Full,Finished,Sump Pump
- Has fireplace: No
Interior area
- Total structure area: 2,059
- Total interior livable area: 1,507 sqft
- Finished area above ground: 1,507
- Finished area below ground: 552
Property
Parking
- Total spaces: 5
- Parking features: Attached Garage, Built-In, Concrete, Inside Entrance, Private Drive Double Wide
- Attached garage spaces: 1
- Uncovered spaces: 4
Features
- Stories: 2
- Frontage type: East
- Frontage length: 23.00
Lot
- Size: 2,265 Square Feet
- Dimensions: 23 x 98.52
- Features: Urban, Rectangular, Airport, Near Golf Course, Highway Access, Library, Park, Place of Worship, Playground Nearby, School Bus Route, Schools, Shopping Nearby
Details
- Parcel number: 174000915
- Zoning: RM2-186
Construction
Type & style
- Home type: SingleFamily
- Architectural style: Traditional
- Property subtype: Single Family Residence, Residential
Materials
- Brick, Vinyl Siding
- Foundation: Poured Concrete
- Roof: Asphalt Shing
Condition
- 16-30 Years
- New construction: No
- Year built: 2009
Utilities & green energy
- Sewer: Sewer (Municipal)
- Water: Municipal
Community & HOA
Location
- Region: Hamilton
Financial & listing details
- Price per square foot: C$455/sqft
- Annual tax amount: C$4,569
- Date on market: 9/9/2026
- Inclusions: Dishwasher, Dryer, Refrigerator, Stove, Washer
Price history
| Date | Event | Price |
|---|---|---|
| 9/9/2026 | Listed for sale | C$685,000C$455/sqft |
Source: ITSO #40861573 Report a problem | ||
Public tax history
Tax history is unavailable.
Climate risks
Neighborhood: L0R
Nearby schools
GreatSchools rating
No schools nearby
We couldn't find any schools near this home.
Similar homes
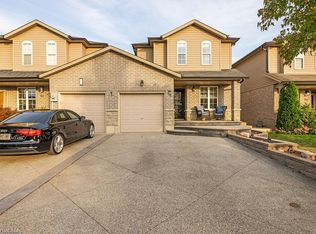
- C$649,9003 bd4 ba1.6k sqft96 Greentrail Dr Unit 43, Hamilton, ON L0R 1W0For Sale
 MLS ID #40858885, Rob Golfi, Salesperson, RE/MAX Escarpment Golfi Realty Inc.. ITSO
 - C$699,9003 bd3 ba1.6k sqft488 Stonehenge Dr, Hamilton, ON L9K 1S7For Sale
 MLS ID #40867983, Xia Bing Zhang, Broker of Record, 1st Sunshine Realty Inc.. ITSO
 - C$679,9003 bd2 ba1.1k sqft41 Darlington Dr, Hamilton, ON L9C 2L8For Sale
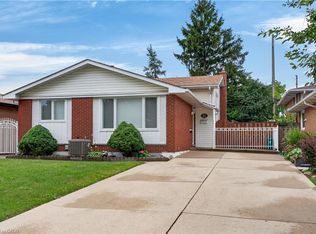 MLS ID #40863196, Luke O'reilly, Broker, Royal LePage State Realty Inc.. ITSO
 - C$749,9993 bd3 ba1.6k sqft21 Jonathon Ct, Hamilton, ON L8W 0A1For Sale
 MLS ID #40860941, Asarhadoun Kattina, Salesperson, One Percent Realty Ltd.. ITSO
