Welcome to 55 Pelican Lane - Fronting on Laurier Park! This modern 3 bed 2.5 bath semi-detached home features upgraded finishes, a modern floor plan, tons of natural light, and a cohesive flow throughout. Upon entry, you notice the light and airy feel. The kitchen, dining, living, and den all open to each other and create a beautiful space for entertaining or quality family time enjoying the built in gas fireplace. Step outside the large patio doors to an inviting deck with lighting. The landscaped backyard has been fully fenced with a gate leading to the side walkway. Upstairs, your primary retreat is tucked away with its own 4pc bath and walk-in closet. The other two bedrooms are spacious and provide plenty of closet space. The unfinished basement is a great opportunity to add your own touch and adjust to your families needs. Located in a quiet, family friendly neighbourhood, 1 minute walking distance to Sir Wilfred Laurier Elementary school, Laurier Park & Playground! A short distance to all amenities, shopping, and family attractions.
For sale
C$749,990
55 Pelican Ln, Hamilton, ON L8K 0A4
3beds
1,620sqft
Single Family Residence, Residential
Built in 2020
2,122 Square Feet Lot
$-- Zestimate®
C$463/sqft
C$73/mo HOA
What's special
- 58 days
- 8
- 0
Zillow last checked:
Listing updated:
Listed by:
Peggy Macisaac, Salesperson,
Right at Home Realty
Source: ITSO,MLS®#: 40855491Originating MLS®#: Cornerstone Association of REALTORS®
Facts & features
Interior
Bedrooms & bathrooms
- Bedrooms: 3
- Bathrooms: 3
- Full bathrooms: 2
- 1/2 bathrooms: 1
- Main level bathrooms: 1
Other
- Level: Second
- Area: 180.36
- Dimensions: 15ft. 3in. x 12ft. 0in. x 8ft. 0in.
Bedroom
- Level: Second
- Area: 99.8
- Dimensions: 11ft. 4in. x 9ft. 4in. x 8ft. 0in.
Bedroom
- Level: Second
- Area: 90.4
- Dimensions: 10ft. 0in. x 9ft. 4in. x 8ft. 0in.
Bathroom
- Features: 2-Piece
- Level: Main
Bathroom
- Features: 4-Piece, Double Vanity, Ensuite
- Level: Second
Bathroom
- Features: 4-Piece
- Level: Second
Dining room
- Level: Main
- Area: 81.04
- Dimensions: 8ft. 8in. x 10ft. 3in. x 9ft. 0in.
Great room
- Level: Main
- Area: 209.11
- Dimensions: 19ft. 1in. x 11ft. 0in. x 9ft. 0in.
Kitchen
- Level: Main
- Area: 90.27
- Dimensions: 10ft. 3in. x 9ft. 0in. x 9ft. 0in.
Laundry
- Level: Second
Heating
- Forced Air, Natural Gas
Cooling
- Central Air
Appliances
- Laundry: In-Suite
Features
- Auto Garage Door Remote(s), Central Vacuum Roughed-in
- Basement: Full,Unfinished
- Number of fireplaces: 1
- Fireplace features: Gas
Interior area
- Total structure area: 1,620
- Total interior livable area: 1,620 sqft
- Finished area above ground: 1,620
Property
Parking
- Total spaces: 2
- Parking features: Attached Garage, Garage Door Opener, Asphalt, Inside Entrance, Private Drive Single Wide
- Attached garage spaces: 1
- Uncovered spaces: 1
Features
- Stories: 2
- Patio & porch: Deck
- Exterior features: Lighting
- Has view: Yes
- View description: Park/Greenbelt
- Frontage type: West
- Frontage length: 24.66
Lot
- Size: 2,122 Square Feet
- Dimensions: 24.66 x 86.07
- Features: Urban, Rectangular, Hospital, Library, Open Spaces, Playground Nearby, Public Transit, Rec./Community Centre, Schools
Details
- Parcel number: 171020663
- Zoning: I2 Exception 502
Construction
Type & style
- Home type: SingleFamily
- Architectural style: Traditional
- Property subtype: Single Family Residence, Residential
- Attached to another structure: Yes
Materials
- Brick, Stone
- Foundation: Poured Concrete
- Roof: Asphalt Shing
Condition
- 6-15 Years
- New construction: No
- Year built: 2020
Utilities & green energy
- Sewer: Sewer (Municipal)
- Water: Municipal
Community & HOA
HOA
- Services included: Snowplowing And Landscaping Of Common Areas
- HOA fee: C$73 monthly
Location
- Region: Hamilton
Financial & listing details
- Price per square foot: C$463/sqft
- Annual tax amount: C$5,659
- Date on market: 8/13/2026
- Inclusions: Garage Door Opener
Price history
| Date | Event | Price |
|---|---|---|
| 8/13/2026 | Listed for sale | C$749,990C$463/sqft |
Source: ITSO #40855491 Report a problem | ||
Public tax history
Tax history is unavailable.
Climate risks
Neighborhood: Vincent
Nearby schools
GreatSchools rating
No schools nearby
We couldn't find any schools near this home.

Similar homes
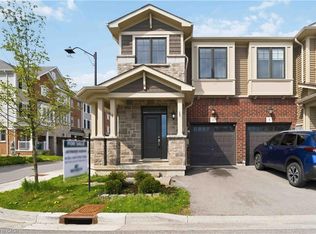
- C$649,9983 bd3 ba1.6k sqft1 Pelican Ln, Hamilton, ON L8K 0A4For Sale
 MLS ID #40832125, Jatinder Sudan, Broker, INTERCITY REALTY INC. ITSO
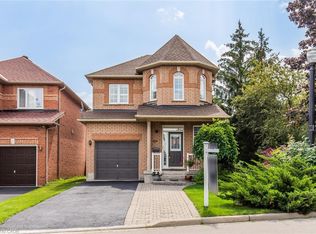
 - C$819,9903 bd4 ba1.3k sqft109 Peachwood Cres, Hamilton, ON L8E 5Z7For Sale
 MLS ID #40869028, Denis Ibrahimagic, Salesperson, RE/MAX Escarpment Realty Inc.. ITSO
 - C$749,9003 bd3 ba1.1k sqft205 Dumbarton Ave, Hamilton, ON L8K 5C2For Sale
 MLS ID #40835898, David Sharples, Salesperson, Royal LePage State Realty Inc.. ITSO
 - C$689,0003 bd3 ba1.4k sqft166 Mount Albion Rd #29, Hamilton, ON L8K 5S8For Sale
 MLS ID #40854134, Garry Thind, Salesperson, Re/Max Gold Realty Inc Brampton. ITSO
