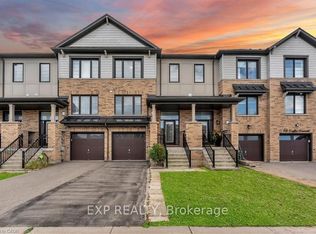
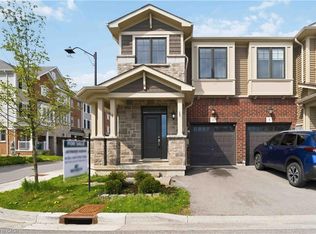
MOVE - IN READY! This stunning freehold (no monthly fees) 3-storey townhome offers the perfect blend of space, style, convenience and parking for up to 3 vehicles! With 1,734 sq. ft. of thoughtfully designed living space, this beautifully maintained home features 3 bedrooms plus a versatile den, spacious principal rooms, modern finishes and large windows offering tons of natural light. Enjoy the quality and durability of wide plank, luxury vinyl flooring, custom roller shade "Zebra" blinds throughout, pot lights, lots of cupboard space and much more! The impressive oversized outdoor living deck provides the perfect setting for entertaining guests, relaxing after a long day, or enjoying your morning coffee. Ideally located in Stoney Creek, you will enjoy being just minutes from excellent schools, parks, shopping, restaurants, golf courses, and everyday amenities. Outdoor enthusiasts will appreciate the close proximity to the Bruce Trail and Hamilton's world-renowned waterfalls, offering endless opportunities for hiking, cycling, and exploring nature. Commuters will love the easy access to GO Transit, Centennial GO Station, Highway 403, the QEW, and the Red Hill Valley Parkway, making travel throughout Hamilton and the GTA seamless. Whether you're a first-time buyer, growing family, or busy professional, this exceptional freehold townhome delivers the lifestyle you've been looking for. Don't miss your opportunity to call this fantastic property home!
New construction
C$699,000
38 Utter Pl, Stoney Creek, ON L8J 0H7
3beds
1,734sqft
Row/Townhouse, Residential
Built in 2022
1,844 Square Feet Lot
$-- Zestimate®
C$403/sqft
C$-- HOA
What's special
Spacious principal roomsModern finishesPot lightsLots of cupboard space
- 116 days
- 16
- 0
Zillow last checked:
Listing updated:
Listed by:
Julie Curcio-Birch, Salesperson,
REMAX YOUR COMMUNITY REALTY
Source: ITSO,MLS®#: 40842818Originating MLS®#: Cornerstone Association of REALTORS®
Facts & features
Interior
Bedrooms & bathrooms
- Bedrooms: 3
- Bathrooms: 2
- Full bathrooms: 1
- 1/2 bathrooms: 1
Other
- Features: Carpet, Ensuite
- Level: Third
Bedroom
- Features: Carpet
- Level: Third
Bedroom
- Features: Carpet
- Level: Third
Bathroom
- Description: POWDER ROOM
- Features: 2-Piece
- Level: Second
Bathroom
- Features: 4-Piece
- Level: Third
Den
- Features: Carpet Free
- Level: Main
Dining room
- Features: Balcony/Deck, Carpet Free, Open Concept, Sliding Doors, Tile Floors
- Level: Second
Great room
- Features: Carpet Free
- Level: Second
Kitchen
- Features: Balcony/Deck, Carpet Free, Pantry, Sliding Doors, Tile Floors
- Level: Second
Laundry
- Description: FULL SIZE STACKED WASHER AND DRYER PAIR
- Level: Third
Heating
- Forced Air
Cooling
- Central Air
Appliances
- Included: Dishwasher, Dryer, Refrigerator, Stove, Washer
Features
- Other
- Windows: Window Coverings
- Basement: None
- Has fireplace: No
Interior area
- Total structure area: 1,734
- Total interior livable area: 1,734 sqft
- Finished area above ground: 1,734
Video & virtual tour
Property
Parking
- Total spaces: 3
- Parking features: Attached Garage, Private Drive Single Wide
- Attached garage spaces: 1
- Uncovered spaces: 2
Features
- Stories: 3
- Patio & porch: Deck
- Exterior features: Balcony, Landscaped
- Frontage type: North
- Frontage length: 20.01
Lot
- Size: 1,844 Square Feet
- Dimensions: 20.01 x 92.16
- Features: Urban, Dog Park, Near Golf Course, Greenbelt, Highway Access, Hospital, Library, Major Anchor, Major Highway, Open Spaces, Park, Place of Worship, Playground Nearby, Public Transit, Rec./Community Centre, Regional Mall, School Bus Route, Schools, Shopping Nearby, Trails
Details
- Parcel number: 170973010
- Zoning: RM3-38
Construction
Type & style
- Home type: Townhouse
- Architectural style: Townhouse
- Property subtype: Row/Townhouse, Residential
- Attached to another structure: Yes
Materials
- Brick, Brick Veneer, Shingle Siding, Vinyl Siding
- Roof: Asphalt Shing
Condition
- 0-5 Years,New Construction
- New construction: Yes
- Year built: 2022
Utilities & green energy
- Sewer: Sewer (Municipal)
- Water: Municipal
Community & HOA
Community
- Security: Smoke Detector
Location
- Region: Stoney Creek
Financial & listing details
- Price per square foot: C$403/sqft
- Annual tax amount: C$4,914
- Date on market: 6/29/2026
- Inclusions: Dishwasher, Dryer, Refrigerator, Smoke Detector, Stove, Washer, Window Coverings
Price history
| Date | Event | Price |
|---|---|---|
| 9/21/2026 | Price change | C$699,000-4%C$403/sqft |
Source:  TRREB #X13495570 Report a problem TRREB #X13495570 Report a problem | ||
| 6/26/2026 | Listed for sale | C$728,000C$420/sqft |
Source: TRREB #X13495570 Report a problem | ||
Public tax history
Tax history is unavailable.
Climate risks
Neighborhood: Nash
Nearby schools
GreatSchools rating
No schools nearby
We couldn't find any schools near this home.


Similar homes
- C$699,9003 bd3 ba1.8k sqft70 Bradbury Rd, Hamilton, ON L8J 0E4For Sale
 MLS ID #40871386, Camillia Anne Ribau, Broker, RE/MAX Realty Specialists Inc.. ITSO
 - C$679,9003 bd4 ba1.6k sqft19 Hibiscus Ln, Hamilton, ON L8K 0A4For Sale
 MLS ID #40872609, Suzanne Tavares, Salesperson, Revel Realty Inc.. ITSO
 - C$650,0003 bd3 ba1.5k sqft185 Bedrock Dr #24, Hamilton, ON L8J 0M2For Sale
 MLS ID #40859363, Marion Benson, Broker, Royal LePage Burloak Real Estate Services. ITSO
 - C$659,9873 bd3 ba1.6k sqft1 Pelican Ln, Hamilton, ON L8K 0A4For Sale
 MLS ID #40871461, Jatinder Sudan, Broker, INTERCITY REALTY INC. ITSO
