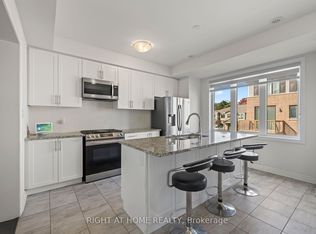
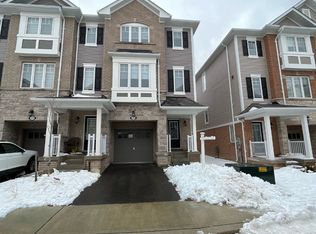
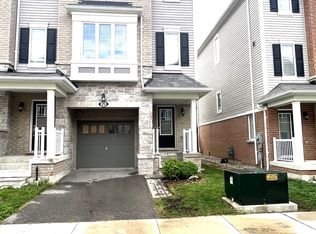
With over 2,100 sq. ft. of finished living space, including a finished basement with a rec room, office area and 3-piece bathroom, this freehold end-unit offers plenty of room to live, work and unwind. Enjoy added privacy with no rear neighbours and a fully fenced backyard. The open-concept main floor features a fresh, contemporary kitchen with granite countertops, while California shutters dress the large windows throughout. A wood staircase with a tailored runner leads to the second level where you will find three large bedrooms, a 4-piece bathroom and convenient laundry. The primary bedroom includes an incredible oversized ensuite with double sinks, a soaker tub and a separate shower as well as a walk in closet. Neutral designer finishes throughout, ample storage and inside entry from the garage add to the home’s appeal. This home is set in a family-friendly neighbourhood and conveniently located near schools, parks, shopping, transit and the Red Hill Valley Parkway providing easy access to the highway and the entire city.
For sale
C$679,900
19 Hibiscus Ln, Hamilton, ON L8K 0A4
3beds
1,680sqft
Row/Townhouse, Residential
Built in 2020
2,211 Square Feet Lot
$-- Zestimate®
C$405/sqft
C$73/mo HOA
What's special
Fully fenced backyardOpen-concept main floorThree large bedroomsConvenient laundryWalk in closetNeutral designer finishes throughoutAmple storage
- 3 days
- 16
- 0
Zillow last checked:
Listing updated:
Listed by:
Suzanne Tavares, Salesperson,
Revel Realty Inc.
Source: ITSO,MLS®#: 40872609Originating MLS®#: Cornerstone Association of REALTORS®
Facts & features
Interior
Bedrooms & bathrooms
- Bedrooms: 3
- Bathrooms: 4
- Full bathrooms: 3
- 1/2 bathrooms: 1
- Main level bathrooms: 1
Other
- Features: Ensuite, Walk-in Closet
- Level: Second
Bedroom
- Level: Second
Bedroom
- Level: Second
Bathroom
- Features: 2-Piece
- Level: Main
Bathroom
- Description: Ensuite
- Features: 5+ Piece
- Level: Second
Bathroom
- Features: 4-Piece
- Level: Second
Bathroom
- Features: 3-Piece
- Level: Basement
Dining room
- Level: Main
Great room
- Features: Sliding Doors
- Level: Main
Kitchen
- Level: Main
Laundry
- Level: Second
Office
- Level: Basement
Recreation room
- Level: Basement
Heating
- Forced Air, Natural Gas
Cooling
- Central Air
Appliances
- Included: Instant Hot Water, Dishwasher, Dryer, Range Hood, Refrigerator, Stove, Washer
- Laundry: Upper Level
Features
- Windows: Window Coverings
- Basement: Full,Finished
- Has fireplace: No
Interior area
- Total structure area: 2,152
- Total interior livable area: 1,680 sqft
- Finished area above ground: 1,680
- Finished area below ground: 472
Video & virtual tour
Property
Parking
- Total spaces: 2
- Parking features: Attached Garage, Private Drive Single Wide
- Attached garage spaces: 1
- Uncovered spaces: 1
Features
- Stories: 2
- Patio & porch: Porch
- Fencing: Full
- Frontage type: West
- Frontage length: 25.58
Lot
- Size: 2,211 Square Feet
- Dimensions: 25.58 x 86.44
- Features: Urban, Rectangular, Ample Parking, Near Golf Course, Greenbelt, Highway Access, Hospital, Landscaped, Library, Park, Place of Worship, Playground Nearby, Public Transit, Quiet Area, Rec./Community Centre, Schools, Shopping Nearby, Trails
Details
- Parcel number: 171020598
- Zoning: l2
Construction
Type & style
- Home type: Townhouse
- Architectural style: Townhouse
- Property subtype: Row/Townhouse, Residential
- Attached to another structure: Yes
Materials
- Brick, Stone, Vinyl Siding
- Roof: Asphalt Shing
Condition
- 6-15 Years
- New construction: No
- Year built: 2020
Utilities & green energy
- Sewer: Sewer (Municipal)
- Water: Municipal
Community & HOA
HOA
- Services included: Snow Removal And Landscaping Of Common Areas
- HOA fee: C$73 monthly
Location
- Region: Hamilton
Financial & listing details
- Price per square foot: C$405/sqft
- Annual tax amount: C$5,599
- Date on market: 10/20/2026
- Inclusions: Dishwasher, Dryer, Range Hood, Refrigerator, Stove, Washer, Window Coverings, Fridge In Garage
- Exclusions: Television In Primary, Bar Stools, Bar Fridge Basement
Price history
| Date | Event | Price |
|---|---|---|
| 10/20/2026 | Listed for sale | C$679,900C$405/sqft |
Source: ITSO #40872609 Report a problem | ||
Public tax history
Tax history is unavailable.
Climate risks
Neighborhood: Vincent
Nearby schools
GreatSchools rating
No schools nearby
We couldn't find any schools near this home.
Schools provided by the listing agent
- Elementary: Sir Wilfred Laurier, St. Lukes
- High: Glendale, Bishop Ryan
Source: ITSO. This data may not be complete. We recommend contacting the local school district to confirm school assignments for this home.
Similar homes
- C$659,9873 bd3 ba1.6k sqft1 Pelican Ln, Hamilton, ON L8K 0A4For Sale
 MLS ID #40871461, Jatinder Sudan, Broker, INTERCITY REALTY INC. ITSO
- C$689,0003 bd3 ba1.4k sqft166 Mount Albion Rd #29, Hamilton, ON L8K 5S8For Sale
 MLS ID #40854134, Garry Thind, Salesperson, Re/Max Gold Realty Inc Brampton. ITSO
- C$749,9903 bd3 ba1.6k sqft55 Pelican Ln, Hamilton, ON L8K 0A4For Sale
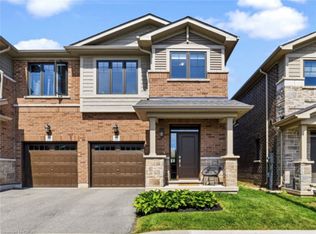 MLS ID #40855491, Peggy Macisaac, Salesperson, Right at Home Realty. ITSO
- C$709,9003 bd3 ba1.5k sqft144 Benziger Ln, Hamilton, ON L8E 6G6For Sale
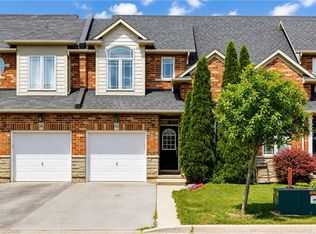 MLS ID #40872256, Mina Hanna, Salesperson, Right at Home Realty. ITSO
