*Please View Tour* Welcome To The Ballantry Built 1850 Sqft Executive 3 Storey Townhouse *The Nova Model* 4 Bedrooms 4 Washrooms In The Beautiful Vincent Neighborhood In The City Of Hamilton*Laminate Flooring T-Out W/ Pot-Lights & 9 Ft Ceilings On The Main Floor Including A W/O To The Deck*Upgraded Kitchen W/Quartz Countertop & Mosaic Backsplash* Upgraded Vanity In Powder Powder Rm. Brand New Laminate Flooring On Third Level. Good Size Primary Rm With 3Pc Ensuite & W/I Closet!! Laundry On 3rd Level! Bonus Guest Suite W/ 3Pc Ensuite With W/O To Backyard. Fully Fenced Backyard. Freshly Painted Neutral Grey. Close To Schools, Park, Transit, Red Hill Valley Pkwy Hwy Qew & 403!
For sale
C$654,900
8 Rapids Ln, Hamilton, ON L8K 0A3
4beds
4baths
Townhouse
Built in ----
1,392 Square Feet Lot
$-- Zestimate®
C$--/sqft
C$-- HOA
What's special
Laminate flooring t-outMosaic backsplashFully fenced backyardFreshly painted neutral grey
- 123 days
- 7
- 0
Zillow last checked:
Listing updated:
Listed by:
RIGHT AT HOME REALTY INC.
Source: TRREB,MLS®#: X13250176 Originating MLS®#: Toronto Regional Real Estate Board
Originating MLS®#: Toronto Regional Real Estate BoardFacts & features
Interior
Bedrooms & bathrooms
- Bedrooms: 4
- Bathrooms: 4
Primary bedroom
- Level: Third
- Dimensions: 3.54 x 3.81
Bedroom 2
- Level: Third
- Dimensions: 3.29 x 2.5
Bedroom 3
- Level: Third
- Dimensions: 2.78 x 2.62
Bedroom 4
- Level: Main
- Dimensions: 3.6 x 3.05
Dining room
- Level: Second
- Dimensions: 3.65 x 3.08
Great room
- Level: Second
- Dimensions: 5.18 x 4.27
Kitchen
- Level: Second
- Dimensions: 4.15 x 4.45
Heating
- Forced Air, Gas
Cooling
- Central Air
Features
- ERV/HRV
- Basement: Unfinished
- Has fireplace: No
Interior area
- Living area range: 1500-2000 null
Video & virtual tour
Property
Parking
- Total spaces: 2
- Parking features: Garage
- Has garage: Yes
Features
- Stories: 3
- Patio & porch: Deck
- Pool features: None
Lot
- Size: 1,392 Square Feet
Details
- Parcel number: 171020531
- Other equipment: Sump Pump
Construction
Type & style
- Home type: Townhouse
- Property subtype: Townhouse
Materials
- Stone, Brick
- Foundation: Concrete
- Roof: Asphalt Shingle
Utilities & green energy
- Sewer: Sewer
Community & HOA
Location
- Region: Hamilton
Financial & listing details
- Annual tax amount: C$5,574
- Date on market: 6/5/2026
Price history
Price history is unavailable.
Public tax history
Tax history is unavailable.
Climate risks
Neighborhood: Vincent
Nearby schools
GreatSchools rating
No schools nearby
We couldn't find any schools near this home.

Similar homes

- C$669,0003 bd3 ba-- sqft185 Bedrock Dr #23, Hamilton, ON L8J 0M2For Sale
 MLS ID #X13459746, RIGHT AT HOME REALTY INC.. TRREB
 - C$549,0003 bd2 ba-- sqft92 Saint Andrews Dr #92, Hamilton, ON L8K 6H4For Sale
 MLS ID #X13857162, RIGHT AT HOME REALTY INC.. TRREB
 - C$649,9003 bd3 ba-- sqft300 Bedrock Dr, Hamilton, ON L8J 0K6For Sale
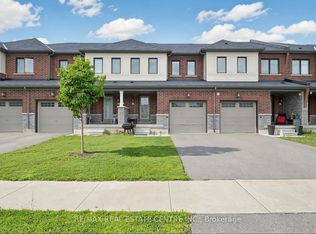 MLS ID #X13823122, RE/MAX REAL ESTATE CENTRE INC.. TRREB
 - C$679,9003 bd3 ba-- sqft35 Pelican Ln, Hamilton, ON L8K 0A4For Sale
 MLS ID #X13831040, RE/MAX REALTY SPECIALISTS INC.. TRREB
