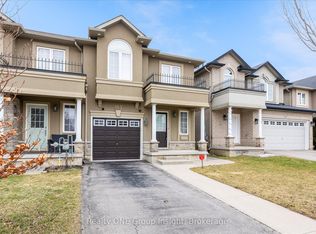
Welcome to 87 Mayland Trail Sun filled townhouse offers 3 bedrooms and 2.5 bathrooms in the desirable Penny Lane neighborhood. The main floor includes a versatile recreation room with access to a fully fenced backyard and direct entry to the garage. On the second floor, you will find a fully renovated modern kitchen with a breakfast bar with quartz countertops, a spacious living area with hardwood floors, a powder room, and a dining area with a walk-out deck, perfect for hosting guests. Each bedroom provides privacy and comfort, with the primary bedroom featuring a large closet, big windows facing south, and a 4-piece ensuite bathroom. Fully fenced backyard, ideal for outdoor relaxation. Laundry facilities are conveniently located on the third floor. This home is close to amenities such as schools, parks, the scenic Albion Falls, restaurants, big box stores, and major roads including HWY20, Red Hill Parkway, QEW, and Lincoln Alexander Parkway.
For sale
C$649,999
87 Mayland Trl, Hamilton, ON L8J 0G4
4beds
3baths
Townhouse
Built in ----
1,495 Square Feet Lot
$-- Zestimate®
C$--/sqft
C$-- HOA
What's special
Sun filled townhouseVersatile recreation roomFully fenced backyardFully renovated modern kitchenBig windows facing south
- 109 days
- 9
- 0
Zillow last checked:
Listing updated:
Listed by:
RIGHT AT HOME REALTY INC.
Source: TRREB,MLS®#: X13508330 Originating MLS®#: Toronto Regional Real Estate Board
Originating MLS®#: Toronto Regional Real Estate BoardFacts & features
Interior
Bedrooms & bathrooms
- Bedrooms: 4
- Bathrooms: 3
Primary bedroom
- Level: Third
- Dimensions: 3.33 x 3.58
Bedroom 2
- Level: Third
- Dimensions: 4.08 x 2.87
Bedroom 3
- Level: Third
- Dimensions: 2.59 x 2.64
Bathroom
- Level: Third
- Dimensions: 2.64 x 1.95
Bathroom
- Level: Second
- Dimensions: 1.82 x 1.25
Bathroom
- Level: Third
- Dimensions: 2.87 x 1.95
Dining room
- Level: Main
- Dimensions: 2.75 x 2.65
Kitchen
- Level: Second
- Dimensions: 3.02 x 2.75
Living room
- Level: Second
- Dimensions: 7.16 x 5.21
Recreation
- Level: Ground
- Dimensions: 3.35 x 3.23
Heating
- Forced Air, Gas
Cooling
- Central Air
Appliances
- Included: Water Heater
Features
- Basement: None
- Has fireplace: No
Interior area
- Living area range: 1500-2000 null
Property
Parking
- Total spaces: 2
- Parking features: Private
- Has garage: Yes
Features
- Stories: 3
- Pool features: None
Lot
- Size: 1,495 Square Feet
Details
- Parcel number: 170900556
- Other equipment: Ventilation System
Construction
Type & style
- Home type: Townhouse
- Property subtype: Townhouse
Materials
- Brick Front, Vinyl Siding
- Foundation: Poured Concrete
- Roof: Asphalt Shingle
Utilities & green energy
- Sewer: Sewer
Community & HOA
Location
- Region: Hamilton
Financial & listing details
- Annual tax amount: C$3,904
- Date on market: 7/1/2026
Price history
Price history is unavailable.
Public tax history
Tax history is unavailable.
Climate risks
Neighborhood: Felker
Nearby schools
GreatSchools rating
No schools nearby
We couldn't find any schools near this home.

Similar homes
- C$625,0003 bd2 ba-- sqft19 England Ter, Hamilton, ON L8J 0G4For Sale
 MLS ID #X13676072, CENTURY 21 GREEN REALTY INC.. TRREB
 - C$669,0003 bd3 ba-- sqft185 Bedrock Dr #23, Hamilton, ON L8J 0M2For Sale
 MLS ID #X13459746, RIGHT AT HOME REALTY INC.. TRREB
 - C$649,9003 bd3 ba-- sqft300 Bedrock Dr, Hamilton, ON L8J 0K6For Sale
 MLS ID #X13823122, RE/MAX REAL ESTATE CENTRE INC.. TRREB
 - C$659,9003 bd3 ba-- sqft41 Utter Pl, Hamilton, ON L8J 0H7For Sale
 MLS ID #X13712726, RE/MAX ESCARPMENT REALTY INC.. TRREB
