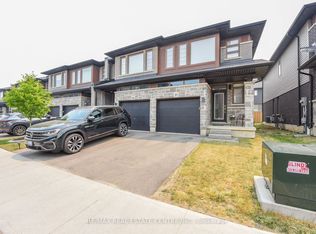
A fully upgraded, modern home with exceptional finishes and a prime location - don't miss this one. Welcome to this beautiful 2019 Priva-built home offering 3+1 bedrooms, 4 bathrooms, and 1650 sq ft of modern, upgraded living space. Located in a highly sought-after Stoney Creek mountain community with no rear neighbour, this property delivers comfort, privacy, and exceptional value. The main and second levels showcase luxury laminate flooring, an open-concept layout, upgraded extended-height cabinetry, and enhanced pot lighting. The second floor includes three bright bedrooms, convenient upstairs laundry, and a spacious primary suite with a 3 piece ensuite and a custom walk in closet. The exterior is finished with exposed concrete in both the front and backyard for a clean, low maintenance appeal. The fully finished basement adds impressive additional living space, complete with a bedroom, den, large rec room,3 piece full bathroom, and vinyl flooring throughout - perfect for extended family or guests. The home has been freshly painted and is truly move-in ready. Ideally located just 5 minutes to Red Hill Valley Parkway and 10 minutes to the QEW, and close to parks, shopping, Cineplex, schools, and everyday amenities.
For sale
C$779,000
8 Bedrock Dr, Hamilton, ON L8J 0K6
4beds
4baths
Townhouse
Built in ----
1,960 Square Feet Lot
$-- Zestimate®
C$--/sqft
C$-- HOA
What's special
Fully upgraded modern homeExceptional finishesLuxury laminate flooringOpen-concept layoutUpgraded extended-height cabinetryEnhanced pot lightingThree bright bedrooms
- 5 days |
- 10 |
- 1 |
Zillow last checked:
Listing updated:
Listed by:
COLDWELL BANKER SUN REALTY
Source: TRREB,MLS®#: X13662074 Originating MLS®#: Toronto Regional Real Estate Board
Originating MLS®#: Toronto Regional Real Estate BoardFacts & features
Interior
Bedrooms & bathrooms
- Bedrooms: 4
- Bathrooms: 4
Primary bedroom
- Level: Second
- Dimensions: 3.65 x 4.9
Bedroom 2
- Level: Second
- Dimensions: 2.84 x 3.9
Bedroom 3
- Level: Second
- Dimensions: 2.92 x 3.35
Bathroom
- Level: Basement
- Dimensions: 0 x 0
Bathroom
- Level: Second
- Dimensions: 2.43 x 2.74
Bathroom
- Level: Second
- Dimensions: 2.74 x 1.82
Den
- Level: Basement
- Dimensions: 0 x 0
Dining room
- Level: Main
- Dimensions: 2.43 x 3.04
Foyer
- Level: Main
- Dimensions: 0 x 0
Foyer
- Level: Main
- Dimensions: 0 x 0
Kitchen
- Level: Main
- Dimensions: 4.48 x 2.74
Laundry
- Level: Second
- Dimensions: 1.8 x 2.43
Living room
- Level: Main
- Dimensions: 3.35 x 4.9
Other
- Level: Main
- Dimensions: 0 x 0
Recreation
- Level: Basement
- Dimensions: 4.17 x 2.65
Heating
- Forced Air, Gas
Cooling
- Central Air
Features
- Flooring: Carpet Free
- Basement: Full,Finished
- Has fireplace: No
Interior area
- Living area range: 1500-2000 null
Property
Parking
- Total spaces: 3
- Parking features: Private, Garage Door Opener
- Has garage: Yes
Features
- Stories: 2
- Pool features: None
Lot
- Size: 1,960 Square Feet
- Features: Greenbelt/Conservation, Clear View, Fenced Yard, Park, Public Transit, School
Details
- Parcel number: 170972838
Construction
Type & style
- Home type: Townhouse
- Property subtype: Townhouse
Materials
- Brick, Stone
- Foundation: Concrete
- Roof: Asphalt Shingle
Utilities & green energy
- Sewer: Sewer
Community & HOA
Community
- Security: Carbon Monoxide Detector(s), Smoke Detector(s)
Location
- Region: Hamilton
Financial & listing details
- Annual tax amount: C$4,490
- Date on market: 8/11/2026
Price history
Price history is unavailable.
Public tax history
Tax history is unavailable.
Climate risks
Neighborhood: Nash
Nearby schools
GreatSchools rating
No schools nearby
We couldn't find any schools near this home.
- C$2,9503 bd3 ba-- sqft35 Sherway St, Hamilton, ON L8J0J4For Rent

- C$599,0003 bd3 ba-- sqft47 Sherway St, Hamilton, ON L8J0J3For Sale
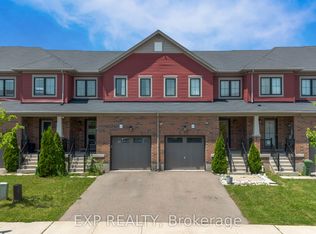
- C$736,0003 bd3 ba1.4k sqft45 Sherway St, Hamilton, ON L8J0J3Sold
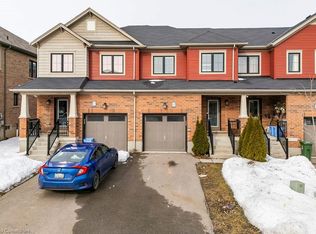
- C$--3 bd3 ba1.6k sqft53 Sherway St, Hamilton, ON L8J0J3Off Market
- C$---- bd-- ba-- sqft50 Sherway St, Stoney Creek, ON L8J0J3Off Market
- C$--3 bd3 ba1.4k sqft38 Sherway St, Hamilton, ON L8J0J4Off Market
- C$--3 bd2 ba1.3k sqft61 Prestwick St, Hamilton, ON L8J0K6Off Market
- C$735,0003 bd3 ba1.6k sqft1 Prestwick St, Hamilton, ON L8J0K7Sold
Similar homes
- C$749,9994 bd3 ba-- sqft185 Bedrock Dr #14, Hamilton, ON L8J 0M5For Sale
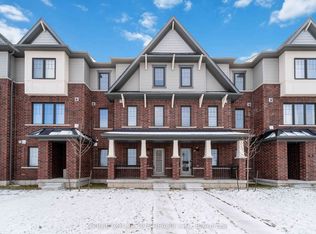 MLS ID #X13680014, ORIGIN COLLECTIVE REALTY LTD.. TRREB
 - C$669,0003 bd3 ba-- sqft185 Bedrock Dr #23, Hamilton, ON L8J 0M2For Sale
 MLS ID #X13459746, RIGHT AT HOME REALTY INC.. TRREB
 - C$749,9003 bd3 ba-- sqft30 Times Square Blvd #37, Hamilton, ON L8J 0L9For Sale
 MLS ID #X13619018, RE/MAX REAL ESTATE CENTRE INC.. TRREB
 - C$749,0003 bd3 ba-- sqft82 Pinot Cres, Hamilton, ON L8E 0J8For Sale
 MLS ID #X13658444, COLDWELL BANKER SUN REALTY. TRREB
 - C$1,049,9004 bd4 ba-- sqft206 Crafter Cres, Hamilton, ON L8J 0J1For SaleMLS ID #X13660596, RE/MAX GOLD REALTY INC.. TRREB
- C$679,9004 bd3 ba-- sqft71 Waterbridge St, Hamilton, ON L8J 0G2For SaleMLS ID #X13495678, CENTURY 21 HERITAGE GROUP LTD.. TRREB
- C$649,9994 bd3 ba-- sqft87 Mayland Trl, Hamilton, ON L8J 0G4For SaleMLS ID #X13508330, RIGHT AT HOME REALTY INC.. TRREB
- C$---- bd-- ba-- sqft16 Pagebrook Cres, Hamilton, ON L8J 0K7Off Market
- C$699,9004 bd4 ba-- sqft43 Sonoma Valley Cres, Hamilton, ON L9B 0J3For SaleMLS ID #X13645752, RE/MAX REALTY SERVICES INC.. TRREB
- C$649,9003 bd4 ba-- sqft1452 Baseline Rd, Hamilton, ON L8E 0G3For SaleMLS ID #X13665846, RE/MAX GOLD REALTY INC.. TRREB
- C$785,0004 bd4 ba-- sqft14 Redcedar Cres, Hamilton, ON L8E 0G3For SaleMLS ID #X13471546, CITYSCAPE REAL ESTATE LTD.. TRREB
- C$599,9003 bd3 ba-- sqft185 Bedrock Dr #36, Hamilton, ON L8J 0M2For SaleCentury 21 Canada
- C$654,9004 bd4 ba-- sqft8 Rapids Ln, Hamilton, ON L8K 0A3For SaleMLS ID #X13250176, RIGHT AT HOME REALTY INC.. TRREB
- C$899,0004 bd2 ba-- sqft30 Dale Ave, Hamilton, ON L8G 3L9For SaleMLS ID #X13654812, RE/MAX ABOUTOWNE REALTY CORP.. TRREB
- C$839,9994 bd2 ba-- sqft172 Hanover Pl, Hamilton, ON L8K 5X6For SaleMLS ID #X13504506, RE/MAX REAL ESTATE CENTRE INC.. TRREB
- C$785,0004 bd4 ba-- sqft550 Stonehenge Dr, Hamilton, ON L9K 0B2For SaleMLS ID #X13434856, CENTURY 21 PROPERTY ZONE REALTY INC.. TRREB
- C$699,0003 bd3 ba-- sqft9 Periwinkle Dr, Hamilton, ON L0R 1P0For SaleMLS ID #X13453992, RIGHT AT HOME REALTY INC.. TRREB
- C$629,9003 bd3 ba-- sqft25 Soho St, Hamilton, ON L8J 0L4For SaleMLS ID #X13592442, SUTTON GROUP - SUMMIT REALTY INC.. TRREB
- C$685,9003 bd3 ba-- sqft140 Aquasanta Cres, Hamilton, ON L9B 0J8For SaleMLS ID #X13610794, HOMELIFE/MIRACLE REALTY LTD. TRREB
- C$699,9003 bd3 ba-- sqft52 Sonoma Valley Cres, Hamilton, ON L9B 0J3For SaleMLS ID #X13423490, HOMELIFE LANDMARK REALTY INC.. TRREB
