Three separate living levels above grade, four bedrooms, and two walk-outs in Stoney Creek Mountain. The floor plan separates the ground-floor entertaining spaces from a dedicated mid-level family room, then puts all four bedrooms on their own upper level. Nine-foot ceilings run throughout the main floor - a layout that gives a busy household room to breathe. {MAIN LEVEL} Open-concept living & dining room across laminate flooring with a natural flow between the two spaces. Kitchen has a central island, tile backsplash, range, range hood & dishwasher. The eat-in area is right beside the kitchen with a walk-out to the back deck - connects the kitchen directly to the outdoor space. Two-piece powder room & laundry room with tub round out the ground floor .{FAMILY LEVEL} One step up from main, the family room is a separate, generously-sized space with laminate flooring, a large window & a walk-out to the balcony. Works well as a media room, playroom, or a quieter sitting area away from the main-floor activity. {UPPER LEVEL} Primary bdrm has a large walk-in closet & a private 4pc ensuite with tile flooring & a separate standup shower. Three additional bdrms each have carpet & their own closet. 4pc main bath serves the rest of the upper level.{BASEMENT}Unfinished with large windows throughout - more natural light than most at this stage. Good candidate for a rec room, home office, or in-law suite - comes as a completely blank slate for the next owner. {LOCATION} Stoney Creek Mountain (L8J). QEW & Red Hill Valley Pkwy both close by - Hamilton, Burlington & the GTA all within reach. Fortino's is minutes away. Albion Estate Park, Battlefield Park & Felker's Falls Conservation Area nearby. Catholic & public schools in the area, including St. Thomas More Catholic Secondary.
For sale
Street View
C$899,000
16 Pagebrook Cres, Hamilton, ON L8J 0K7
4beds
3baths
Single Family Residence
Built in ----
3,375 Square Feet Lot
$-- Zestimate®
C$--/sqft
C$-- HOA
What's special
- 13 days |
- 0 |
- 0 |
Zillow last checked:
Listing updated:
Listed by:
CITYSCAPE REAL ESTATE LTD.
Source: TRREB,MLS®#: X13497206 Originating MLS®#: Toronto Regional Real Estate Board
Originating MLS®#: Toronto Regional Real Estate BoardFacts & features
Interior
Bedrooms & bathrooms
- Bedrooms: 4
- Bathrooms: 3
Heating
- Forced Air, Gas
Cooling
- Central Air
Appliances
- Included: Water Heater
Features
- Basement: Full,Unfinished
- Has fireplace: No
Interior area
- Living area range: 2500-3000 null
Property
Parking
- Total spaces: 4
- Parking features: Private Double
- Has garage: Yes
Features
- Stories: 2
- Pool features: None
Lot
- Size: 3,375 Square Feet
- Features: Golf, Library, Park, Place Of Worship, School, Rectangular Lot
Details
- Parcel number: 170972182
Construction
Type & style
- Home type: SingleFamily
- Property subtype: Single Family Residence
Materials
- Brick Veneer, Vinyl Siding
- Foundation: Poured Concrete
- Roof: Asphalt Shingle
Utilities & green energy
- Sewer: Sewer
Community & HOA
Location
- Region: Hamilton
Financial & listing details
- Annual tax amount: C$7,215
- Date on market: 6/27/2026
CITYSCAPE REAL ESTATE LTD.
CITYSCAPE REAL ESTATE LTD.
By pressing Contact Agent, you agree that the real estate professional identified above may call/text you about your search, which may involve use of automated means and pre-recorded/artificial voices. You don't need to consent as a condition of buying any property, goods, or services. Message/data rates may apply. You also agree to our Terms of Use. Zillow does not endorse any real estate professionals. We may share information about your recent and future site activity with your agent to help them understand what you're looking for in a home.
Price history
Price history is unavailable.
Public tax history
Tax history is unavailable.
Climate risks
Neighborhood: Nash
Nearby schools
GreatSchools rating
No schools nearby
We couldn't find any schools near this home.
- C$759,0003 bd3 ba-- sqft12 Pagebrook Cres, Hamilton, ON L8J0K7For Sale
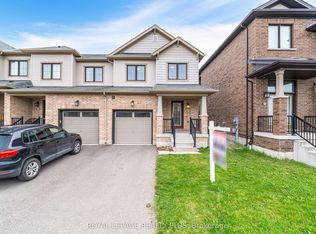
- C$---- bd-- ba-- sqft4 Pagebrook Cres, Hamilton, ON L8J0K8Off Market
- C$767,0003 bd3 ba1.6k sqft3 Pagebrook Cres, Hamilton, ON L8J0K7Sold

- C$665,0004,018 Square FeetLOT 1 Bradshaw Dr, Hamilton, ON L8J0K7Lot/Land

- C$545,0003,724 Square Feet2 Bradshaw Dr, Hamilton, ON L8J0K7Lot/Land
- C$---- bd-- ba-- sqft23 Scarletwood St, Hamilton, ON L8J0K8Off Market
- C$940,0004 bd3 ba2.3k sqft47 Pagebrook Cres, Hamilton, ON L8J0K7Sold
- C$3,5004 bd3 ba-- sqft20 Bradshaw Dr, Hamilton, ON L8J0K8For Rent
Similar homes
- C$899,9993 bd3 ba-- sqft232 Bedrock Dr S, Hamilton, ON L8J 0M2For Sale
 MLS ID #X13499018, HOMELIFE MAPLE LEAF REALTY LTD.. TRREB
 - C$798,9004 bd4 ba-- sqft134 Bedrock Dr, Hamilton, ON L8J 0K6For Sale
 MLS ID #X13504694, INTERNATIONAL REALTY FIRM, INC.. TRREB
 - C$1,050,0005 bd4 ba-- sqft121 Crafter Cres, Stoney Creek, ON L8J 0H8For Sale
 MLS ID #X13513766, CITYSCAPE REAL ESTATE LTD.. TRREB
 - C$1,099,9004 bd4 ba-- sqft115 Bocelli Cres, Hamilton, ON L0R 1P0For Sale
 MLS ID #X13527980, CENTURY 21 MILLER REAL ESTATE LTD.. TRREB
 - C$919,9904 bd3 ba-- sqft44 Weylie St, Hamilton, ON L0R 1W0For SaleMLS ID #X13546154, ROYAL LEPAGE FLOWER CITY REALTY. TRREB
- C$669,0003 bd3 ba-- sqft185 Bedrock Dr #23, Hamilton, ON L8J 0M2For SaleMLS ID #X13459746, RIGHT AT HOME REALTY INC.. TRREB
- C$1,099,9005 bd3 ba-- sqft51 Whitworth Ter, Hamilton, ON L0R 1P0For SaleMLS ID #X13541884, CRIMSON REALTY POINT INC.. TRREB
- C$849,9003 bd2 ba-- sqft31 Cityview Cres, Hamilton, ON L8J 3V1For SaleMLS ID #X13428400, RE/MAX REAL ESTATE CENTRE INC.. TRREB
- C$1,099,9005 bd3 ba-- sqft55 Magdalena St, Hamilton, ON L8J 0M3For SaleMLS ID #X12971164, RE/MAX REAL ESTATE CENTRE INC.. TRREB
- C$649,9994 bd3 ba-- sqft87 Mayland Trl, Hamilton, ON L8J 0G4For SaleMLS ID #X13508330, RIGHT AT HOME REALTY INC.. TRREB
- C$699,9004 bd3 ba-- sqft71 Waterbridge St, Hamilton, ON L8J 0G2For SaleMLS ID #X13495678, CENTURY 21 HERITAGE GROUP LTD.. TRREB
- C$748,8004 bd4 ba-- sqft82 Hibiscus Ln, Hamilton, ON L8K 0A4For SaleMLS ID #X13484212, SUTTON GROUP-ADMIRAL REALTY INC.. TRREB
- C$1,095,0005 bd4 ba2.6k sqft43 Riesling Ct, Hamilton, ON L8G 0B4For SaleMLS ID #40823182, Shannon Sullivan, Broker, RE/MAX Escarpment Realty Inc.. ITSO
- C$799,0003 bd3 ba-- sqft222 Pelech Cres, Hamilton, ON L0R 1P0For SaleMLS ID #X13133920, HOMELIFE/MIRACLE REALTY LTD. TRREB
- C$799,9003 bd4 ba-- sqft49 Candlewood Ct, Stoney Creek, ON L8J 0C4For SaleMLS ID #X13475698, SHAHID KHAWAJA REAL ESTATE INC.. TRREB
- C$698,0003 bd3 ba-- sqft185 Bedrock Dr #72, Hamilton, ON L8J 0M2New ConstructionCentury 21 Canada
- C$949,0006 bd4 ba-- sqft47 Sandy Dr, Hamilton, ON L8E 4X4For SaleMLS ID #X12860124, SUTTON GROUP-ADMIRAL REALTY INC.. TRREB
- C$699,0004 bd2 ba-- sqft7 Quincy Ct, Hamilton, ON L8W 2T4For SaleMLS ID #X13015522, CITYSCAPE REAL ESTATE LTD.. TRREB
- C$599,0004 bd3 ba-- sqft39 Reid Ave N, Hamilton, ON L8H 6C9For SaleMLS ID #X13494904, COLDWELL BANKER DREAM CITY REALTY. TRREB
- C$935,0004 bd4 ba-- sqft4020 Cachet Ct, Lincoln, ON L3J 0R8For SaleMLS ID #X13529854, CENTURY 21 GREEN REALTY INC.. TRREB
- Ontario
- Hamilton Division
- Hamilton
- L8J 0K7
- Nash
- 16 Pagebrook Cres
Nearby cities
Nearby neighborhoods
Nearby zip codes
Other Hamilton Topics
