Skip main navigation
For sale
  • C$798,900

    134 Bedrock Dr, Hamilton, ON L8J 0K6

    4beds
    4baths
    Townhouse
    Built in ----
    2,511 Square Feet Lot
    $-- Zestimate®
    C$--/sqft
    C$-- HOA

    What's special

    Premium pot lightsSeamless indoor-outdoor livingSun-drenched main floorEngineered hardwoodsGourmet kitchenPremium quartz countertopsBrand-new dishwasher
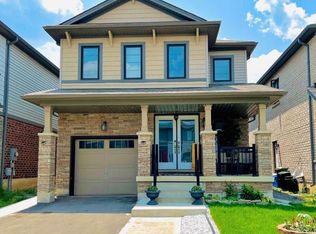
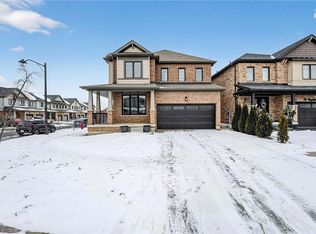
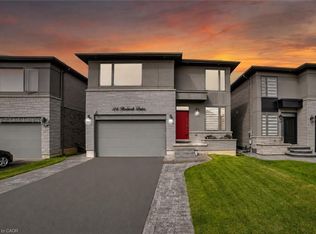
    NO FEES END-UNIT | NO REAR NEIGHBOURS | 4-CAR PARKING | READY TO MOVE IN! Experience the ultimate privacy of a semi-detached in this pristine, modern freehold end-unit. Bathed in natural light from numerous extra-large windows and featuring premium pot lights, this home offers approximately 2,200 sq. ft. of total finished living space. Enjoy seamless indoor-outdoor living with direct views of lush greenery and steps to parks, along with the rare convenience of up to 4-car parking --- PREMIUM FINISHES: Sun-drenched main floor with engineered hardwoods and a gourmet kitchen featuring premium quartz countertops and a brand-new dishwasher. Stylish quartz surfaces carry through to the washrooms for high-end durability and design. --- PRO-FINISHED BASEMENT (2024): High-quality steel framing construction featuring a versatile recreation room, a modern 3-pc bath, and secondary laundry hookups-perfectly suited for an entertainment space, guest setup, or tailored to your family's needs! --- UPPER-FLOOR CONVENIENCE: Three spacious bedrooms and a dedicated 2nd-floor laundry room. Located in a prime, family-friendly pocket just steps from parks, splash pads, and swift QEW/Red Hill access. Skip the renovations-this move-in-ready home is the best value in the area!
    40 days
    |
    13
    |
    2
    |

    Zillow last checked:

    Listing updated:

    Listed by:

    INTERNATIONAL REALTY FIRM, INC.

    Source: TRREB,MLS®#: X13504694MLS LogoOriginating MLS®#: Toronto Regional Real Estate Board

      Facts & features

      Interior

      Bedrooms & bathrooms
      • Bedrooms: 4
      • Bathrooms: 4
      Heating
      • Forced Air, Gas
      Cooling
      • Central Air
      Features
      • Guest Accommodations, ERV/HRV
      • Basement: Finished
      • Has fireplace: No
      Interior area
      • Living area range: 1500-2000 null

      Property

      Parking
      • Total spaces: 4
      • Parking features: Garage Door Opener
      • Has garage: Yes
      Features
      • Stories: 2
      • Pool features: None
      • Has view: Yes
      • View description: Meadow
      Lot
      • Size: 2,511 Square Feet
      Details
      • Parcel number: 170972836

      Construction

      Type & style
      • Home type: Townhouse
      • Property subtype: Townhouse
      Materials
      • Brick, Vinyl Siding
      • Foundation: Concrete, Poured Concrete
      • Roof: Asphalt Shingle

      Utilities & green energy

      • Sewer: Sewer

      Community & HOA

      Location
      • Region: Hamilton

      Financial & listing details

      • Annual tax amount: C$5,141
      • Date on market: 6/30/2026
      I

      INTERNATIONAL REALTY FIRM, INC.

      By pressing Contact Agent, you agree that the real estate professional identified above may call/text you about your search, which may involve use of automated means and pre-recorded/artificial voices. You don't need to consent as a condition of buying any property, goods, or services. Message/data rates may apply. You also agree to our Terms of Use. Zillow does not endorse any real estate professionals. We may share information about your recent and future site activity with your agent to help them understand what you're looking for in a home.

        Price history

        Price history is unavailable.

        Public tax history

        Tax history is unavailable.

        Climate risks

        Neighborhood: Nash

        Getting around

        11 / 100
        Car-Dependent
        26 / 100
        Somewhat Bikeable

        Nearby schools

        GreatSchools rating

        No schools nearby

        We couldn't find any schools near this home.

        Similar homes