Welcome to 116 Bedrock Drive, an exceptional luxury residence in the highly sought-after Stoney Creek Mountain community. Ideally located minutes from top-rated schools, shopping, dining, major highways, and Confederation GO Station, this home offers the perfect blend of upscale living and everyday convenience. Step inside to a bright, carpet-free main level featuring an elegant front den—perfect for a home office or sitting room. The chef-inspired kitchen is the heart of the home, showcasing over $35,000 in premium Bosch appliances, including a built-in coffee system and beverage cooler, a stunning oversized island, and designer finishes throughout. The open-concept living and dining area is filled with natural light from four oversized windows and centered around a stylish fireplace. A striking glass staircase with upgraded railings adds a modern touch and enhances the home’s open feel. Upstairs, the luxurious primary suite features breathtaking views, a custom walk-in dressing room with built-in cabinetry, and a spa-inspired ensuite complete with a freestanding soaker tub and fireplace. All additional bedrooms offer walk-in closets and oversized windows for exceptional space and natural light. The raised basement with 9-foot ceilings offers endless potential for a home theatre, gym, entertainment space, or in-law suite. Finished entirely in solid brick with no siding, the exterior offers timeless curb appeal and low maintenance. The stamped concrete driveway with LED lighting leads to a fully fenced backyard with no rear neighbours and peaceful, unobstructed views. With over $250,000 in premium upgrades, this move-in ready home is a rare opportunity to experience luxury, comfort, and functionality at its finest.
For sale
C$1,099,999
116 Bedrock Dr, Hamilton, ON L8J 0K6
3beds
2,531sqft
Single Family Residence, Residential
Built in ----
3,746 Square Feet Lot
$-- Zestimate®
C$435/sqft
C$-- HOA
What's special
- 68 days |
- 4 |
- 0 |
Zillow last checked:
Listing updated:
Listed by:
Michael St. Jean, Salesperson,
Michael St. Jean Realty Inc.
Source: ITSO,MLS®#: 40832866Originating MLS®#: Cornerstone Association of REALTORS®
Facts & features
Interior
Bedrooms & bathrooms
- Bedrooms: 3
- Bathrooms: 3
- Full bathrooms: 2
- 1/2 bathrooms: 1
- Main level bathrooms: 1
Other
- Level: Second
Bedroom
- Level: Second
Bedroom
- Level: Second
Bathroom
- Description: Powder room
- Features: 2-Piece
- Level: Main
Bathroom
- Features: 5+ Piece, Ensuite
- Level: Second
Bathroom
- Features: 4-Piece
- Level: Second
Den
- Level: Main
Dining room
- Level: Main
Kitchen
- Level: Main
Living room
- Level: Main
Heating
- Forced Air, Natural Gas
Cooling
- Central Air
Appliances
- Included: Dishwasher, Dryer, Refrigerator, Stove, Washer
Features
- None
- Basement: Other,Full,Unfinished
- Has fireplace: No
Interior area
- Total structure area: 2,531
- Total interior livable area: 2,531 sqft
- Finished area above ground: 2,531
Property
Parking
- Total spaces: 4
- Parking features: Attached Garage, Garage Door Opener, Private Drive Double Wide
- Attached garage spaces: 2
- Uncovered spaces: 2
Features
- Frontage type: North
- Frontage length: 38.06
Lot
- Size: 3,746 Square Feet
- Dimensions: 38.06 x 98.43
- Features: Urban, Quiet Area
Details
- Parcel number: 170972763
- Zoning: R4-33
Construction
Type & style
- Home type: SingleFamily
- Architectural style: Two Story
- Property subtype: Single Family Residence, Residential
Materials
- Brick, Stone, Stucco
- Foundation: Poured Concrete
- Roof: Asphalt Shing
Condition
- 6-15 Years
- New construction: No
Utilities & green energy
- Sewer: Sewer (Municipal)
- Water: Municipal
Community & HOA
Location
- Region: Hamilton
Financial & listing details
- Price per square foot: C$435/sqft
- Annual tax amount: C$7,050
- Date on market: 5/22/2026
- Inclusions: Dishwasher, Dryer, Garage Door Opener, Refrigerator, Stove, Washer, Built In Coffee Machine, Beverage Fridge, Oven, Front & Back Ring Camera, Automatic Blinds On Main Floor, All Blinds On Second Floor
- Exclusions: House Floodlight Arlo Camera, Ring Alarm Is Excluded
Michael St. Jean, Salesperson
Michael St. Jean, Salesperson
(289) 239-8866
By pressing Contact Agent, you agree that the real estate professional identified above may call/text you about your search, which may involve use of automated means and pre-recorded/artificial voices. You don't need to consent as a condition of buying any property, goods, or services. Message/data rates may apply. You also agree to our Terms of Use. Zillow does not endorse any real estate professionals. We may share information about your recent and future site activity with your agent to help them understand what you're looking for in a home.
Price history
| Date | Event | Price |
|---|---|---|
| 5/22/2026 | Listed for sale | C$1,099,999C$435/sqft |
Source: ITSO #40832866 Report a problem | ||
Public tax history
Tax history is unavailable.
Climate risks
Neighborhood: Nash
Nearby schools
GreatSchools rating
No schools nearby
We couldn't find any schools near this home.
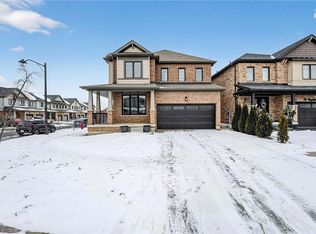
- C$798,9004 bd4 ba-- sqft134 Bedrock Dr, Hamilton, ON L8J0K6For Sale

- C$940,0004 bd3 ba2.3k sqft47 Pagebrook Cres, Hamilton, ON L8J0K7Sold
- C$2,7003 bd3 ba-- sqft300 Bedrock Dr, Hamilton, ON L8J0K6For Rent

- C$739,0003 bd3 ba-- sqft2 Prestwick St, Hamilton, ON L8J0K6For Sale
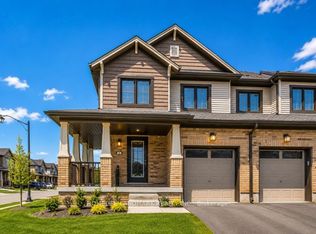
- C$--3 bd2 ba1.5k sqft63 Bedrock Dr, Hamilton, ON L8J0K6Off Market
- C$2,7003 bd3 ba-- sqft7 Pagebrook Cres, Hamilton, ON L8J0K7For Rent
- C$899,0004 bd3 ba-- sqft16 Pagebrook Cres, Hamilton, ON L8J0K7For Sale
- C$665,0004,018 Square FeetLOT 1 Bradshaw Dr, Hamilton, ON L8J0K7Lot/Land
Similar homes
- C$999,9004 bd3 ba2.4k sqft28 Magdalena St, Hamilton, ON L8J 0M3For Sale
 MLS ID #40843980, Arsalan Hussain, Salesperson, CENTURY 21 GREEN REALTY INC. ITSO
 - C$1,075,8885 bd4 ba2.5k sqft212 Chartwell Cir, Hamilton, ON L9A 0B6For Sale
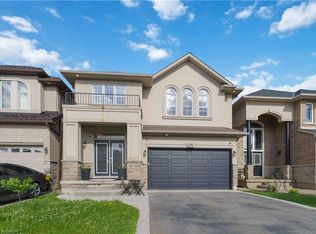 MLS ID #40848623, Nelia Lo Russo, Broker, Right at Home Realty. ITSO
 - C$1,099,0004 bd4 ba2.5k sqft47 Winners Way, Hamilton, ON L0R 1C0For Sale
 MLS ID #40848381, Vlad Tsaturyan, Salesperson, RE/MAX Escarpment Realty Inc.. ITSO
 - C$1,175,0004 bd3 ba2.6k sqft73 Eleanor Ave, Hamilton, ON L8W 1C7For Sale
 MLS ID #40843344, Francesca Pecora, Salesperson, RE/MAX Escarpment Realty Inc.. ITSO
 - C$1,098,0004 bd3 ba2.3k sqft23 Woodvalley Ct, Hamilton, ON L9B 0A8New ConstructionMLS ID #40846394, Krista Hann, Salesperson, Royal LePage State Realty Inc.. ITSO
- C$1,090,0004 bd2 ba1.9k sqft5 Arden Ave, Hamilton, ON L8H 7C2New ConstructionMLS ID #40845113, Drew Woolcott, Broker, RE/MAX Escarpment Realty Inc.. ITSO
- C$1,099,0003 bd4 ba2.6k sqft58 Whiterock Ave, Hamilton, ON L0R 1W0For SaleMLS ID #40815065, Marius Mitrofan, Broker of Record, RE/MAX REALTRON MARIUS MITROFAN GROUP. ITSO
- C$1,099,0004 bd3 ba2.1k sqft15 Kellogg Ave, Hamilton, ON L0R 1W0For SaleMLS ID #40822105, Matthew Adeh, Broker, RE/MAX Escarpment Realty Inc.. ITSO
- C$1,099,0005 bd4 ba2.5k sqft21 House Ln, Hamilton, ON L9K 0G1For SaleMLS ID #40847658, Guy Frank D'alesio, Salesperson, RE/MAX Escarpment Realty Inc.. ITSO
- C$899,0005 bd3 ba2.4k sqft35 Midhurst Hts #1, Hamilton, ON L8J 0K9For SaleMLS ID #40840183, Francesco Russumanno, Salesperson, Royal LePage Macro Realty. ITSO
- C$999,9004 bd3 ba2.4k sqft39 Norwich Rd, Hamilton, ON L8E 1Z7For SaleMLS ID #40849188, Tina Girard, Salesperson, Royal LePage State Realty Inc.. ITSO
- C$1,049,9994 bd3 ba2.6k sqft1334 Upper Paradise Rd, Hamilton, ON L9B 0C3For SaleMLS ID #40836161, Brittney Kooy, Salesperson, RE/MAX Hallmark Realty Ltd. ITSO
- C$995,0004 bd4 ba2.1k sqft57 Tanglewood Dr, Hamilton, ON L0R 1C0For SaleMLS ID #40833257, Noelly Rey, Salesperson, RE/MAX Escarpment Realty Inc.. ITSO
- C$1,149,0003 bd3 ba3.2k sqft414 John St N, Hamilton, ON L8L 4R3For SaleMLS ID #40842631, Marlene Vieira Leslie, Salesperson, RE/MAX Escarpment Realty Inc.. ITSO
- C$999,9905 bd3 ba2.8k sqft16 Watercliff Pl, Hamilton, ON L8E 6E5For SaleMLS ID #40849388, James Turner, Salesperson, RE/MAX Escarpment Realty Inc.. ITSO
- C$1,100,0003 bd3 ba2k sqft122 Shoreview Pl, Hamilton, ON L8E 0J4For SaleMLS ID #40795475, Dhiren Gosai, Broker, Royal LePage NRC Realty Inc.. ITSO
- C$1,279,5003 bd3 ba1.8k sqft8165 20th Rd E, Hamilton, ON L9B 0C9For SaleMLS ID #40843959, Denise Joy Snyder, Broker, RE/MAX Escarpment Realty Inc.. ITSO
- C$699,9993 bd3 ba1.6k sqft185 Bedrock Dr #49, Hamilton, ON L8J 0M5For SaleMLS ID #40803879, Tomasz Skublak, Salesperson, Platinum Lion Realty Inc.. ITSO
- C$1,199,0004 bd3 ba2.6k sqftLOT 10 Kellogg Ave, Hamilton, ON L0R 1W0For SaleMLS ID #40821189, Matthew Adeh, Broker, RE/MAX Escarpment Realty Inc.. ITSO
- C$1,198,9003 bd3 ba1.9k sqft20 San Marino Cres, Hamilton, ON L9C 2B7For SaleMLS ID #40846550, Kathryn Hennessey, Salesperson, ROYAL LEPAGE REALTY PLUS. ITSO
