Exceptional custom-built (2016) industrial-modern detached home in Hamilton's premier North End. This architectural standout transitions seamlessly from a dedicated main-floor professional gym into an expansive living space defined by soaring ceilings, exposed structural ductwork, and floating open-tread stairs. A chef-inspired kitchen features a massive butcher-block island and designer lighting, perfect for entertaining. The primary retreat offers a private sanctuary with its own walk-out balcony and a luxurious 5-piece stone-clad ensuite with a soaking tub. Rare for the area, the property includes a double-wide driveway and a commercial-grade glass garage door with extra height for oversized vehicles and adventure rigs. Step outside to a low-maintenance turf yard or walk minutes to West Harbour GO, Bayfront Park, and the vibrant James St N district. High-efficiency modern construction throughout. RSA.
For sale
C$999,999
414 John St N, Hamilton, ON L8L 4R3
3beds
3,200sqft
Single Family Residence, Residential
Built in 2016
2,921 Square Feet Lot
$-- Zestimate®
C$312/sqft
C$-- HOA
What's special
Dedicated main-floor professional gymExpansive living spaceSoaring ceilingsExposed structural ductworkFloating open-tread stairsChef-inspired kitchenMassive butcher-block island
- 7 hours
- 17
- 1
Zillow last checked:
Listing updated:
Listed by:
Marlene Vieira Leslie, Salesperson,
RE/MAX Escarpment Realty Inc.
Source: ITSO,MLS®#: 40870471Originating MLS®#: Cornerstone Association of REALTORS®
Facts & features
Interior
Bedrooms & bathrooms
- Bedrooms: 3
- Bathrooms: 3
- Full bathrooms: 2
- 1/2 bathrooms: 1
- Main level bathrooms: 1
Other
- Features: 3-Piece, Walk-in Closet, Wood-solid
- Level: Third
Bedroom
- Level: Third
Bedroom
- Level: Third
Bathroom
- Features: 2-Piece
- Level: Lower
Bathroom
- Features: 3-Piece
- Level: Main
Bathroom
- Features: 5+ Piece, Ensuite Privilege
- Level: Third
Dining room
- Features: Walkout to Balcony/Deck
- Level: Main
Exercise room
- Level: Lower
Foyer
- Level: Lower
Kitchen
- Level: Main
Laundry
- Level: Main
Living room
- Level: Main
Heating
- Forced Air, Natural Gas
Cooling
- Central Air
Appliances
- Included: Dishwasher, Dryer, Gas Stove, Refrigerator, Washer
- Laundry: Laundry Room
Features
- Auto Garage Door Remote(s), Water Meter
- Basement: None
- Has fireplace: No
Interior area
- Total structure area: 3,200
- Total interior livable area: 3,200 sqft
- Finished area above ground: 3,200
Property
Parking
- Total spaces: 3
- Parking features: Attached Garage, Garage Door Opener, Inside Entrance, Private Drive Double Wide
- Attached garage spaces: 1
- Uncovered spaces: 2
Features
- Stories: 3
- Has view: Yes
- View description: Park/Greenbelt
- Frontage type: East
- Frontage length: 27.56
Lot
- Size: 2,921 Square Feet
- Dimensions: 27.56 x 10⁶
- Features: Urban, Marina, Park, Public Parking, Public Transit, Quiet Area
- Topography: Flat,Level
Details
- Additional structures: Shed(s)
- Parcel number: 171560857
- Zoning: D
Construction
Type & style
- Home type: SingleFamily
- Architectural style: Contemporary
- Property subtype: Single Family Residence, Residential
Materials
- Brick, Metal/Steel Siding
- Foundation: Slab
- Roof: Asphalt, Flat
Condition
- 6-15 Years
- New construction: No
- Year built: 2016
Utilities & green energy
- Sewer: Sewer (Municipal)
- Water: Municipal
Community & HOA
Community
- Security: Alarm System, Carbon Monoxide Detector(s), Smoke Detector(s)
Location
- Region: Hamilton
Financial & listing details
- Price per square foot: C$312/sqft
- Annual tax amount: C$9,874
- Date on market: 10/9/2026
- Inclusions: Dishwasher, Dryer, Garage Door Opener, Gas Stove, Refrigerator, Washer
- Exclusions: Light Fixtures In Third Floor Hallway And Light Fixture In Bedroom
Price history
| Date | Event | Price |
|---|---|---|
| 10/9/2026 | Listed for sale | C$999,999C$312/sqft |
Source: ITSO #40870471 Report a problem | ||
Public tax history
Tax history is unavailable.
Climate risks
Neighborhood: North End
Nearby schools
GreatSchools rating
No schools nearby
We couldn't find any schools near this home.
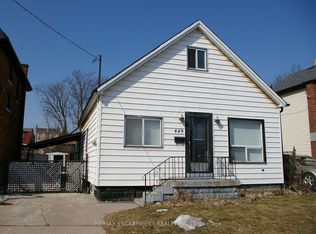
Similar homes
- C$1,099,0006 bd3 ba2.2k sqft27 Arcade Cres, Hamilton, ON L9C 3H8For Sale
 MLS ID #40857172, Stella Mccollum, Salesperson, Sotheby's International Realty Canada. ITSO
 - C$999,9003 bd3 ba2.1k sqft206 Canada St, Hamilton, ON L8P 1P6For Sale
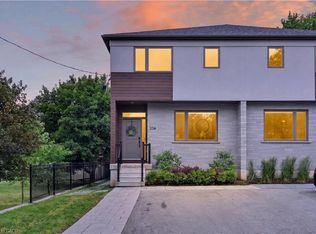 MLS ID #40851376, Luke O'reilly, Broker, Royal LePage State Realty Inc.. ITSO
 - C$999,9004 bd2 ba1.9k sqft5 Arden Ave, Hamilton, ON L8H 7C2New Construction
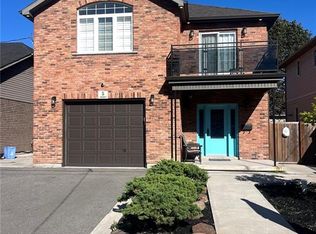 MLS ID #40866974, John Mota Jr., Salesperson, Keller Williams Complete Realty. ITSO
 - C$649,9004 bd2 ba1.6k sqft30 Cumberland Ave, Hamilton, ON L8M 1Y7For Sale
 MLS ID #40869703, Rebecca Foster, Salesperson, RE/MAX Hallmark Realty Ltd. ITSO
