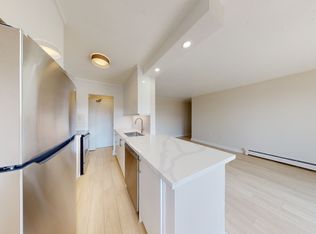
Welcome to this exceptional fully renovated triplex located in the prestigious Rosedale section of Hamilton East, a truly spectacular neighbourhood known for its desirability. This three unit investment property represents an outstanding opportunity for savvy investors and owner-occupants alike, combining immediate cash flow with growth potential.The triplex comprises three distinct residential units. The first unit is a spacious three bedroom residence, perfect for families. The second unit features two generous bedrooms, ideal for couples or small families. The third unit is a cozy one bedroom apartment, excellent for young professionals or investors seeking reliable rental income.Two of the three units are currently fully rented with spectacular cap rates that demonstrate strong rental demand in this neighbourhood. The third unit is actively being rented out, ensuring full occupancy and maximum income potential soon. This situation provides flexibility for new ownership to implement their own property management strategies.The property features a beautiful backyard space and ample parking for residents and guests. The no maintenance exterior eliminates costly upkeep concerns. Located in one of Hamilton East's most desirable areas, this triplex sits in a vibrant neighbourhood with excellent walkability, access to local amenities, schools, transit, and shopping.The fully renovated condition means you are acquiring a modern, code compliant property ready to perform from day one. Whether you are an experienced investor seeking cash flowing assets or an owner-occupant living in one unit while collecting rent from two others, this Rosedale triplex offers exceptional value and income potential rarely available on the market.
For sale
C$999,999
773 Lawrence Rd, Hamilton, ON L8K 1Z7
4beds
3baths
2,520sqft
Multi-3 Unit, Multi Family
Built in ----
-- sqft lot
$-- Zestimate®
C$397/sqft
C$-- HOA
What's special
Spacious three bedroom residenceTwo generous bedroomsCozy one bedroom apartmentBeautiful backyard spaceFully renovated conditionModern code compliant property
- 55 days
- 8
- 1
Zillow last checked:
Listing updated:
Listed by:
Lewis Weinerman, Broker of Record,
Platinum Lion Realty Inc.,
Adela Seyfried, Salesperson,
Platinum Lion Realty Inc.
Source: ITSO,MLS®#: 40849873Originating MLS®#: Cornerstone Association of REALTORS®
Facts & features
Interior
Bedrooms & bathrooms
- Bedrooms: 4
- Bathrooms: 3
Heating
- Forced Air, Natural Gas
Cooling
- Central Air
Appliances
- Included: Dishwasher, Dryer, Refrigerator, Stove, Washer
- Laundry: In-Suite
Features
- Separate Hydro Meters
- Basement: Separate Entrance,Full,Finished
- Has fireplace: No
Interior area
- Total structure area: 2,520
- Total interior livable area: 2,520 sqft
- Finished area above ground: 2,520
Property
Parking
- Total spaces: 3
- Parking features: Asphalt, Front Yard Parking
- Uncovered spaces: 3
Features
- Stories: 2
- Frontage length: 44.00
Lot
- Size: 4,312 Square Feet
- Dimensions: 44 x 98
- Features: Near Golf Course, Greenbelt, Park, Place of Worship, Public Transit, Rec./Community Centre, School Bus Route
Details
- Parcel number: 172720212
- Zoning: C/S-1164
Construction
Type & style
- Home type: MultiFamily
- Property subtype: Multi-3 Unit, Multi Family
Materials
- Metal/Steel Siding
- Roof: Asphalt Shing
Condition
- 51-99 Years
- New construction: No
Utilities & green energy
- Sewer: Sewer (Municipal)
- Water: Municipal
Community & HOA
Community
- Security: Carbon Monoxide Detector, Smoke Detector, Carbon Monoxide Detector(s)
Location
- Region: Hamilton
Financial & listing details
- Price per square foot: C$397/sqft
- Annual tax amount: C$4,671
- Date on market: 7/21/2026
- Inclusions: Carbon Monoxide Detector, Smoke Detector
Price history
| Date | Event | Price |
|---|---|---|
| 7/21/2026 | Listed for sale | C$999,999C$397/sqft |
Source: ITSO #40849873 Report a problem | ||
Public tax history
Tax history is unavailable.
Climate risks
Neighborhood: Bartonville
Nearby schools
GreatSchools rating
No schools nearby
We couldn't find any schools near this home.
Schools provided by the listing agent
- Elementary: Rosedale/Viscount Montgomery ; St.John The Baptist
- High: Sir Winston Churchill ; Cathedral
Source: ITSO. This data may not be complete. We recommend contacting the local school district to confirm school assignments for this home.

Similar homes
- C$999,9006 bd5 ba1.7k sqft602 Cochrane Rd, Hamilton, ON L8K 3H6For Sale
 MLS ID #40851150, Sara Petta, Broker, RE/MAX Escarpment Realty Inc.. ITSO
 - C$999,0006 bd4 ba2.8k sqft80 Maclennan Ave, Hamilton, ON L8V 1X6For Sale
 MLS ID #40845581, Emily Androutsopoulos, Salesperson, EXP REALTY OF CANADA INC. ITSO
 - C$729,9004 bd3 ba1.4k sqft69 Nash Rd S, Hamilton, ON L8K 4J8For Sale
 MLS ID #40863191, Alex Hill, Salesperson, RE/MAX Escarpment Realty Inc.. ITSO
 - C$999,0003 bd3 ba2.4k sqft52 Welch Ln, Hamilton, ON L9C 0G1For Sale
 MLS ID #40861570, Nick Czarnogorski, Salesperson, Sutton Group Summit Realty Inc.. ITSO
