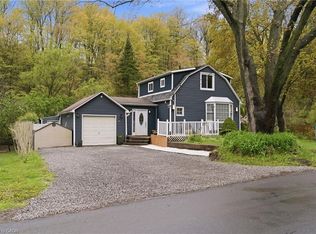
Rarely does a home like this come to market. Tucked into the mature, tree-lined south end of Waterdown on an oversized lot, this bungalow offers something increasingly hard to find: a beautifully updated main residence and a bright, fully self-contained in-law suite with its own private on-grade entrance—no dark basement stairwell, just easy, ground-level access into a space that lives like its own home. Inside, the main level welcomes you with a light-filled living room where cathedral ceilings and oversized windows let the sunshine pour in, all warmed by a cozy gas fireplace. At the heart of the home, the fully renovated kitchen is a genuine showstopper: navy shaker cabinetry, stainless steel appliances and quartz countertops come together with clever built-in storage and no shortage of drawer space, making it as functional as it is beautiful. A bonus office/den just off the kitchen offers the flexible space today's buyers are looking for. Down the hall, three tastefully updated bedrooms await—two with private balconies, perfect for a quiet morning coffee—alongside a stylishly refreshed full bathroom with dual vanity. Downstairs is where this property truly sets itself apart. This exceptionally bright suite includes two bedrooms, a full bathroom, a crisp white kitchen, a generous family room with its own gas fireplace, a den/office and dedicated laundry—ideal for extended family, guests, or income potential. Step outside and the possibilities keep coming: a detached garage/shop, a second single garage, two driveways, and a sprawling yard offering endless room for kids to play and memories to be made. With just two owners in over 61 years, this is a rare chance to put down roots in one of Waterdown's most established neighbourhoods. Don’t be TOO LATE *! *REG TM. RSA
For sale
C$1,299,900
81 Thomson Dr, Hamilton, ON L8B 0G5
5beds
1,318sqft
Single Family Residence, Residential
Built in 1965
0.33 Acres Lot
$-- Zestimate®
C$986/sqft
C$-- HOA
What's special
Oversized lotBeautifully updated main residenceCathedral ceilingsOversized windowsCozy gas fireplaceFully renovated kitchenNavy shaker cabinetry
- 14 days
- 20
- 1
Zillow last checked:
Listing updated:
Listed by:
Drew Woolcott, Broker,
RE/MAX Escarpment Realty Inc.
Source: ITSO,MLS®#: 40861872Originating MLS®#: Cornerstone Association of REALTORS®
Facts & features
Interior
Bedrooms & bathrooms
- Bedrooms: 5
- Bathrooms: 2
- Full bathrooms: 2
- Main level bathrooms: 1
- Main level bedrooms: 3
Other
- Level: Main
Bedroom
- Level: Main
Bedroom
- Level: Main
Bedroom
- Level: Lower
Bedroom
- Description: SECOND PRIMARY BEDROOM
- Level: Lower
Bathroom
- Features: 4-Piece
- Level: Main
Bathroom
- Features: 4-Piece
- Level: Lower
Bonus room
- Level: Basement
Breakfast room
- Level: Main
Kitchen
- Level: Main
Kitchen
- Level: Lower
Living room
- Level: Main
Recreation room
- Level: Lower
Heating
- Forced Air, Natural Gas
Cooling
- Central Air
Appliances
- Included: Range, Water Heater Owned, Built-in Microwave, Dishwasher, Dryer, Refrigerator, Washer
- Laundry: Lower Level
Features
- Accessory Apartment, Built-In Appliances, Ceiling Fan(s), In-Law Floorplan
- Windows: Window Coverings
- Basement: Walk-Out Access,Full,Finished
- Number of fireplaces: 2
- Fireplace features: Gas
Interior area
- Total structure area: 2,636
- Total interior livable area: 1,318 sqft
- Finished area above ground: 1,318
- Finished area below ground: 1,318
Property
Parking
- Total spaces: 10
- Parking features: Attached Garage, Inside Entrance, Front Yard Parking, Private Drive Double Wide
- Attached garage spaces: 2
- Uncovered spaces: 8
Features
- Stories: 1
- Patio & porch: Patio
- Exterior features: Awning(s), Balcony, Privacy
- Has view: Yes
- Waterfront features: River/Stream
- Frontage type: West
- Frontage length: 84.77
Lot
- Size: 0.33 Acres
- Dimensions: 84.77 x 168.33
- Features: Urban, Library, Park, Place of Worship, Playground Nearby, Quiet Area, Rec./Community Centre, School Bus Route, Schools, Shopping Nearby, Trails, View from Escarpment
Details
- Additional structures: Playground, Workshop
- Parcel number: 174980228
- Zoning: R1
Construction
Type & style
- Home type: SingleFamily
- Architectural style: Bungalow
- Property subtype: Single Family Residence, Residential
Materials
- Brick
- Foundation: Concrete Block
- Roof: Asphalt Shing
Condition
- 51-99 Years
- New construction: No
- Year built: 1965
Utilities & green energy
- Sewer: Sewer (Municipal)
- Water: Municipal
Community & HOA
Location
- Region: Hamilton
Financial & listing details
- Price per square foot: C$986/sqft
- Annual tax amount: C$7,642
- Date on market: 9/9/2026
- Inclusions: Built-in Microwave, Dishwasher, Dryer, Refrigerator, Washer, Window Coverings, B/I Stove, 2nd Fridge, 2nd Stove, 2nd Dishwasher, 2nd B/I Microwave
- Road surface type: Paved
Price history
| Date | Event | Price |
|---|---|---|
| 9/9/2026 | Listed for sale | C$1,299,900C$986/sqft |
Source:  TRREB #X13763082 Report a problem TRREB #X13763082 Report a problem | ||
Public tax history
Tax history is unavailable.
Climate risks
Neighborhood: L8B
Nearby schools
GreatSchools rating
No schools nearby
We couldn't find any schools near this home.
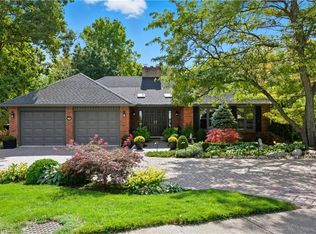
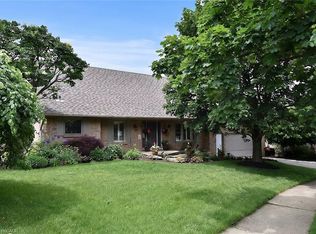
Similar homes
- C$1,419,0004 bd4 ba1.9k sqft17 Fenwick Pl, Waterdown, ON L0RFor Sale
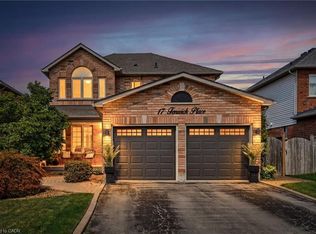 MLS ID #40830994, Lisa Ann Weber, Salesperson, CENTURY 21 MILLER DAVIES REAL ESTATE LTD.. ITSO
 - C$1,299,0004 bd2 ba1.1k sqft715 Drury Ln, Burlington, ON L7R 2X9For Sale
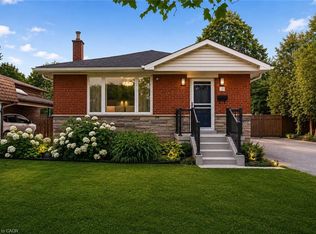 MLS ID #40847670, Rachel Morgan, Broker, RE/MAX Escarpment Realty Inc.. ITSO
 - C$999,0002 bd2 ba1.1k sqft1262 Hidden Valley Rd, Burlington, ON L7P 0T5For Sale
 MLS ID #40863968, Mark Kupina, Salesperson, Royal LePage State Realty Inc.. ITSO
 - C$1,289,9993 bd2 ba1.3k sqft18 Fireside Dr, Hamilton, ON L8N 2Z7For Sale
 MLS ID #40844429, Eric Lapierre, Salesperson, RE/MAX Escarpment Realty Inc.. ITSO
