Stunning All-Brick Bungalow on a Premium Ravine Lot in South Central Waterdown. Surrounded by the protected Carolinian Forest this .66 acre property offers incredible privacy, lush views, and award-winning perennial gardens that showcase year-round beauty. The interlocking driveway, walkways, & covered patios set the tone for the home’s timeless curb appeal, complemented by armour stone landscaping and space to park up to six cars. A double car garage w/ inside access ensures everyday convenience. Step inside to a welcoming foyer with slate flooring & skylights that flood the space w/ natural light. The main level boasts gleaming hardwood floors, crown moulding and a dramatic brick feature wall that adds warmth and character. The spacious living and dining rooms flow seamlessly, anchored by a wood-burning FP & a walkout to a maintenance-free deck with sunny western exposure and a retractable awning—perfect for entertaining or unwinding after a long day. The custom gourmet kitchen is a true showstopper featuring two-tone cabinetry, quartz countertops, a breakfast bar island, Sub-Zero fridge, six-burner Wolf stove, coffee station w/ 2nd sink, pot lights, pendant lighting, and undercabinet lighting. A bright eat-in area completes this chef’s dream space. The primary suite is a private retreat w/ W/O to the deck, a W/I closet with built-in organizers, and a spa-inspired 5-piece Ensuite. A 2nd bedrm, add'l Bathrm, and main floor laundry add convenience and flexibility to the layout. The open staircase leads to a fully finished LL w/ separate ground-level W/O, ideal for multi-generational living or an in-law setup. This level offers a family room w/ wood-burning FP, games room c/w pool table, custom wood-panelled home office, 2nd kitchen, 2 add'l bedrms & add'l full bathroom. Outside, the property continues to impress w/ multiple covered patios, sep. garden shed, and a lush forest backdrop that enhances the tranquility of this private oasis.
Sold for $1,666,000
C$1,666,000
9 Mays Cres, Hamilton, ON L8B 0G4
4beds
2,087sqft
Single Family Residence, Residential
Built in 1985
0.49 Acres Lot
$-- Zestimate®
C$798/sqft
C$3,189 Estimated rent
Home value
Not available
Estimated sales range
Not available
Not available
Owner options
List your home for rent
C$3,189/mo
Rent Zestimate®
Find your next renter with Zillow Rental Manager. Plus, with online applications, you can quickly screen prospective tenants – for free.
C$3,189/mo
Rent Zestimate®
Refinance and save
C$7,043/mo
Est. payment
Refinancing to a lower rate could help reduce your monthly payments and save thousands over the life of the loan.
C$7,043/mo
Est. payment
Explore your selling options
Work with a Zillow partner agent
Leverage their expertise and Zillow's premium Showcase listings to get your home seen by more buyers.
Get startedList with your own agent
Get your home in front of millions of buyers by listing it on Zillow.
Learn how to do itSell it yourself
Take full control of how buyers see your home on Zillow by listing For Sale by Owner (FSBO).
List your homeWhat's special
All-brick bungalowPremium ravine lotLush viewsAward-winning perennial gardensTimeless curb appealArmour stone landscapingGleaming hardwood floors
Zillow last checked:
Listing updated:
Listed by:
Sheila Locke, Salesperson,
RE/MAX Escarpment Realty Inc.,
Caitie Locke, Salesperson,
RE/MAX Escarpment Realty Inc.
Source: ITSO,MLS®#: 40778604Originating MLS®#: Cornerstone Association of REALTORS®
Facts & features
Interior
Bedrooms & bathrooms
- Bedrooms: 4
- Bathrooms: 3
- Full bathrooms: 3
- Main level bathrooms: 2
- Main level bedrooms: 2
Other
- Level: Main
- Area: 155.22
- Dimensions: 14ft. 6in. x 11ft. 4in.
Bedroom
- Level: Main
- Area: 226.2
- Dimensions: 15ft. 6in. x 15ft. 2in.
Bedroom
- Level: Lower
- Area: 141.3
- Dimensions: 14ft. 6in. x 10ft. 5in.
Bedroom
- Level: Lower
- Area: 324.48
- Dimensions: 27ft. 4in. x 12ft. 0in.
Bathroom
- Features: 4-Piece
- Level: Main
Bathroom
- Features: 4-Piece
- Level: Lower
- Area: 156.72
- Dimensions: 12ft. 0in. x 13ft. 6in.
Other
- Features: 5+ Piece
- Level: Main
Other
- Level: Lower
Dining room
- Level: Main
- Area: 230.61
- Dimensions: 19ft. 9in. x 12ft. 8in.
Eat in kitchen
- Level: Main
- Area: 209.28
- Dimensions: 13ft. 8in. x 16ft. 0in.
Foyer
- Level: Main
- Area: 229.71
- Dimensions: 19ft. 0in. x 12ft. 9in.
Game room
- Features: 4-Piece
- Level: Lower
Kitchen
- Level: Lower
Laundry
- Level: Main
Living room
- Level: Main
- Area: 249.17
- Dimensions: 19ft. 5in. x 13ft. 8in.
Office
- Level: Lower
Recreation room
- Level: Lower
- Area: 226.2
- Dimensions: 15ft. 6in. x 15ft. 2in.
Utility room
- Level: Lower
Heating
- Forced Air, Natural Gas
Cooling
- Central Air
Appliances
- Included: Water Heater Owned, Built-in Microwave, Dishwasher, Dryer, Gas Oven/Range, Range Hood, Refrigerator, Stove, Washer
Features
- Central Vacuum, Auto Garage Door Remote(s), Upgraded Insulation
- Windows: Skylight(s)
- Basement: Separate Entrance,Walk-Out Access,Full,Finished
- Number of fireplaces: 2
- Fireplace features: Wood Burning
Interior area
- Total structure area: 4,122
- Total interior livable area: 2,087 sqft
- Finished area above ground: 2,087
- Finished area below ground: 2,035
Property
Parking
- Total spaces: 8
- Parking features: Attached Garage, Inside Entrance, Interlock, Private Drive Triple+ Wide
- Attached garage spaces: 2
- Uncovered spaces: 6
Features
- Stories: 1
- Frontage type: West
- Frontage length: 90.46
Lot
- Size: 0.49 Acres
- Dimensions: 90.46 x 234.48
- Features: Urban, Pie Shaped Lot, Greenbelt, Ravine, Other
Details
- Parcel number: 174980185
- Zoning: R1
Construction
Type & style
- Home type: SingleFamily
- Architectural style: Bungalow
- Property subtype: Single Family Residence, Residential
Materials
- Brick
- Foundation: Block
- Roof: Asphalt Shing
Condition
- 31-50 Years
- New construction: No
- Year built: 1985
Utilities & green energy
- Sewer: Sewer (Municipal)
- Water: Municipal
Community & HOA
Location
- Region: Hamilton
Financial & listing details
- Price per square foot: C$798/sqft
- Annual tax amount: C$10,447
- Date on market: 10/15/2025
- Inclusions: Built-in Microwave, Central Vac, Dishwasher, Dryer, Gas Oven/Range, Range Hood, Refrigerator, Stove, Washer, Please See Schedule C For Complete List Of Additional Inclusions.
Price history
| Date | Event | Price |
|---|---|---|
| 4/1/2026 | Sold | C$1,666,000C$798/sqft |
Source: ITSO #40778604 Report a problem | ||
Public tax history
Tax history is unavailable.
Neighborhood: L8B
Nearby homes
- C$--4 bd2 ba-- sqft73 Thomson Dr, Hamilton, ON L8B0G5Off Market
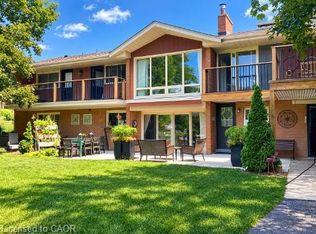
- C$1,299,9005 bd2 ba1.3k sqft81 Thomson Dr, Hamilton, ON L8B0G5For Sale
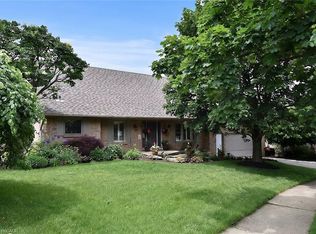
- C$1,258,0004 bd4 ba2k sqft34 Howard Blvd, Hamilton, ON L8B0G3For Sale
- C$---- bd-- ba-- sqft136 Main St, Lincoln, ON L0R1S0Off Market
- C$--2 bd1 ba-- sqft30 Hamilton St S #302, Hamilton, ON L8B1V8Off Market
- C$---- bd-- ba-- sqft30 Hamilton St S #601, Hamilton, ON L8B1V8Off Market
- C$399,9001 bd1 ba718 sqft30 Hamilton St S #101, Hamilton, ON L8B1V8For Sale
- C$445,9001 bd1 ba714 sqft30 Hamilton St S #201, Hamilton, ON L8B1V8For Sale
Nearby schools
GreatSchools rating
No schools nearby
We couldn't find any schools near this home.
Schools provided by the listing agent
- Elementary: Mary Hopkins / St. Thomas
- High: Waterdown Hs / St. Mary's Css
Source: ITSO. This data may not be complete. We recommend contacting the local school district to confirm school assignments for this home.
- Ontario
- Hamilton Division
- Hamilton
- L8B 0G4
- 9 Mays Cres
